
We build products.
We are an industrial design firm - but we are more than design, we manage design projects to completion.
We prototype fast - so ideas stop being theoretical and start being real.
We stay on the job through production and launch - because a great idea that never gets made isn't worth much.
We don't just finish projects - we bring them to market. After all, the best designs are the ones that profit.
-
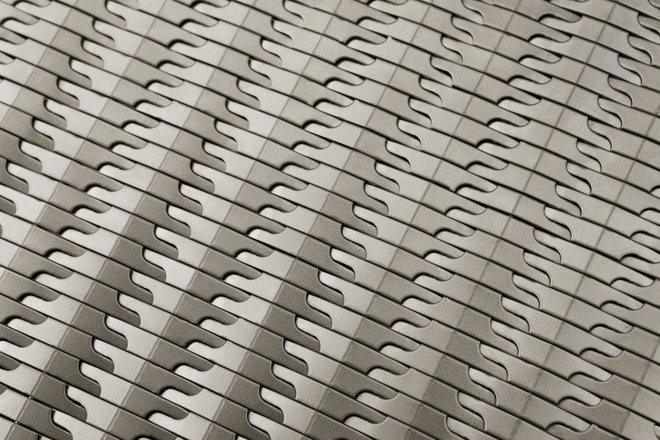
![Breezeblock Screen]()
Breezeblock Screen
Circdal / KI
-
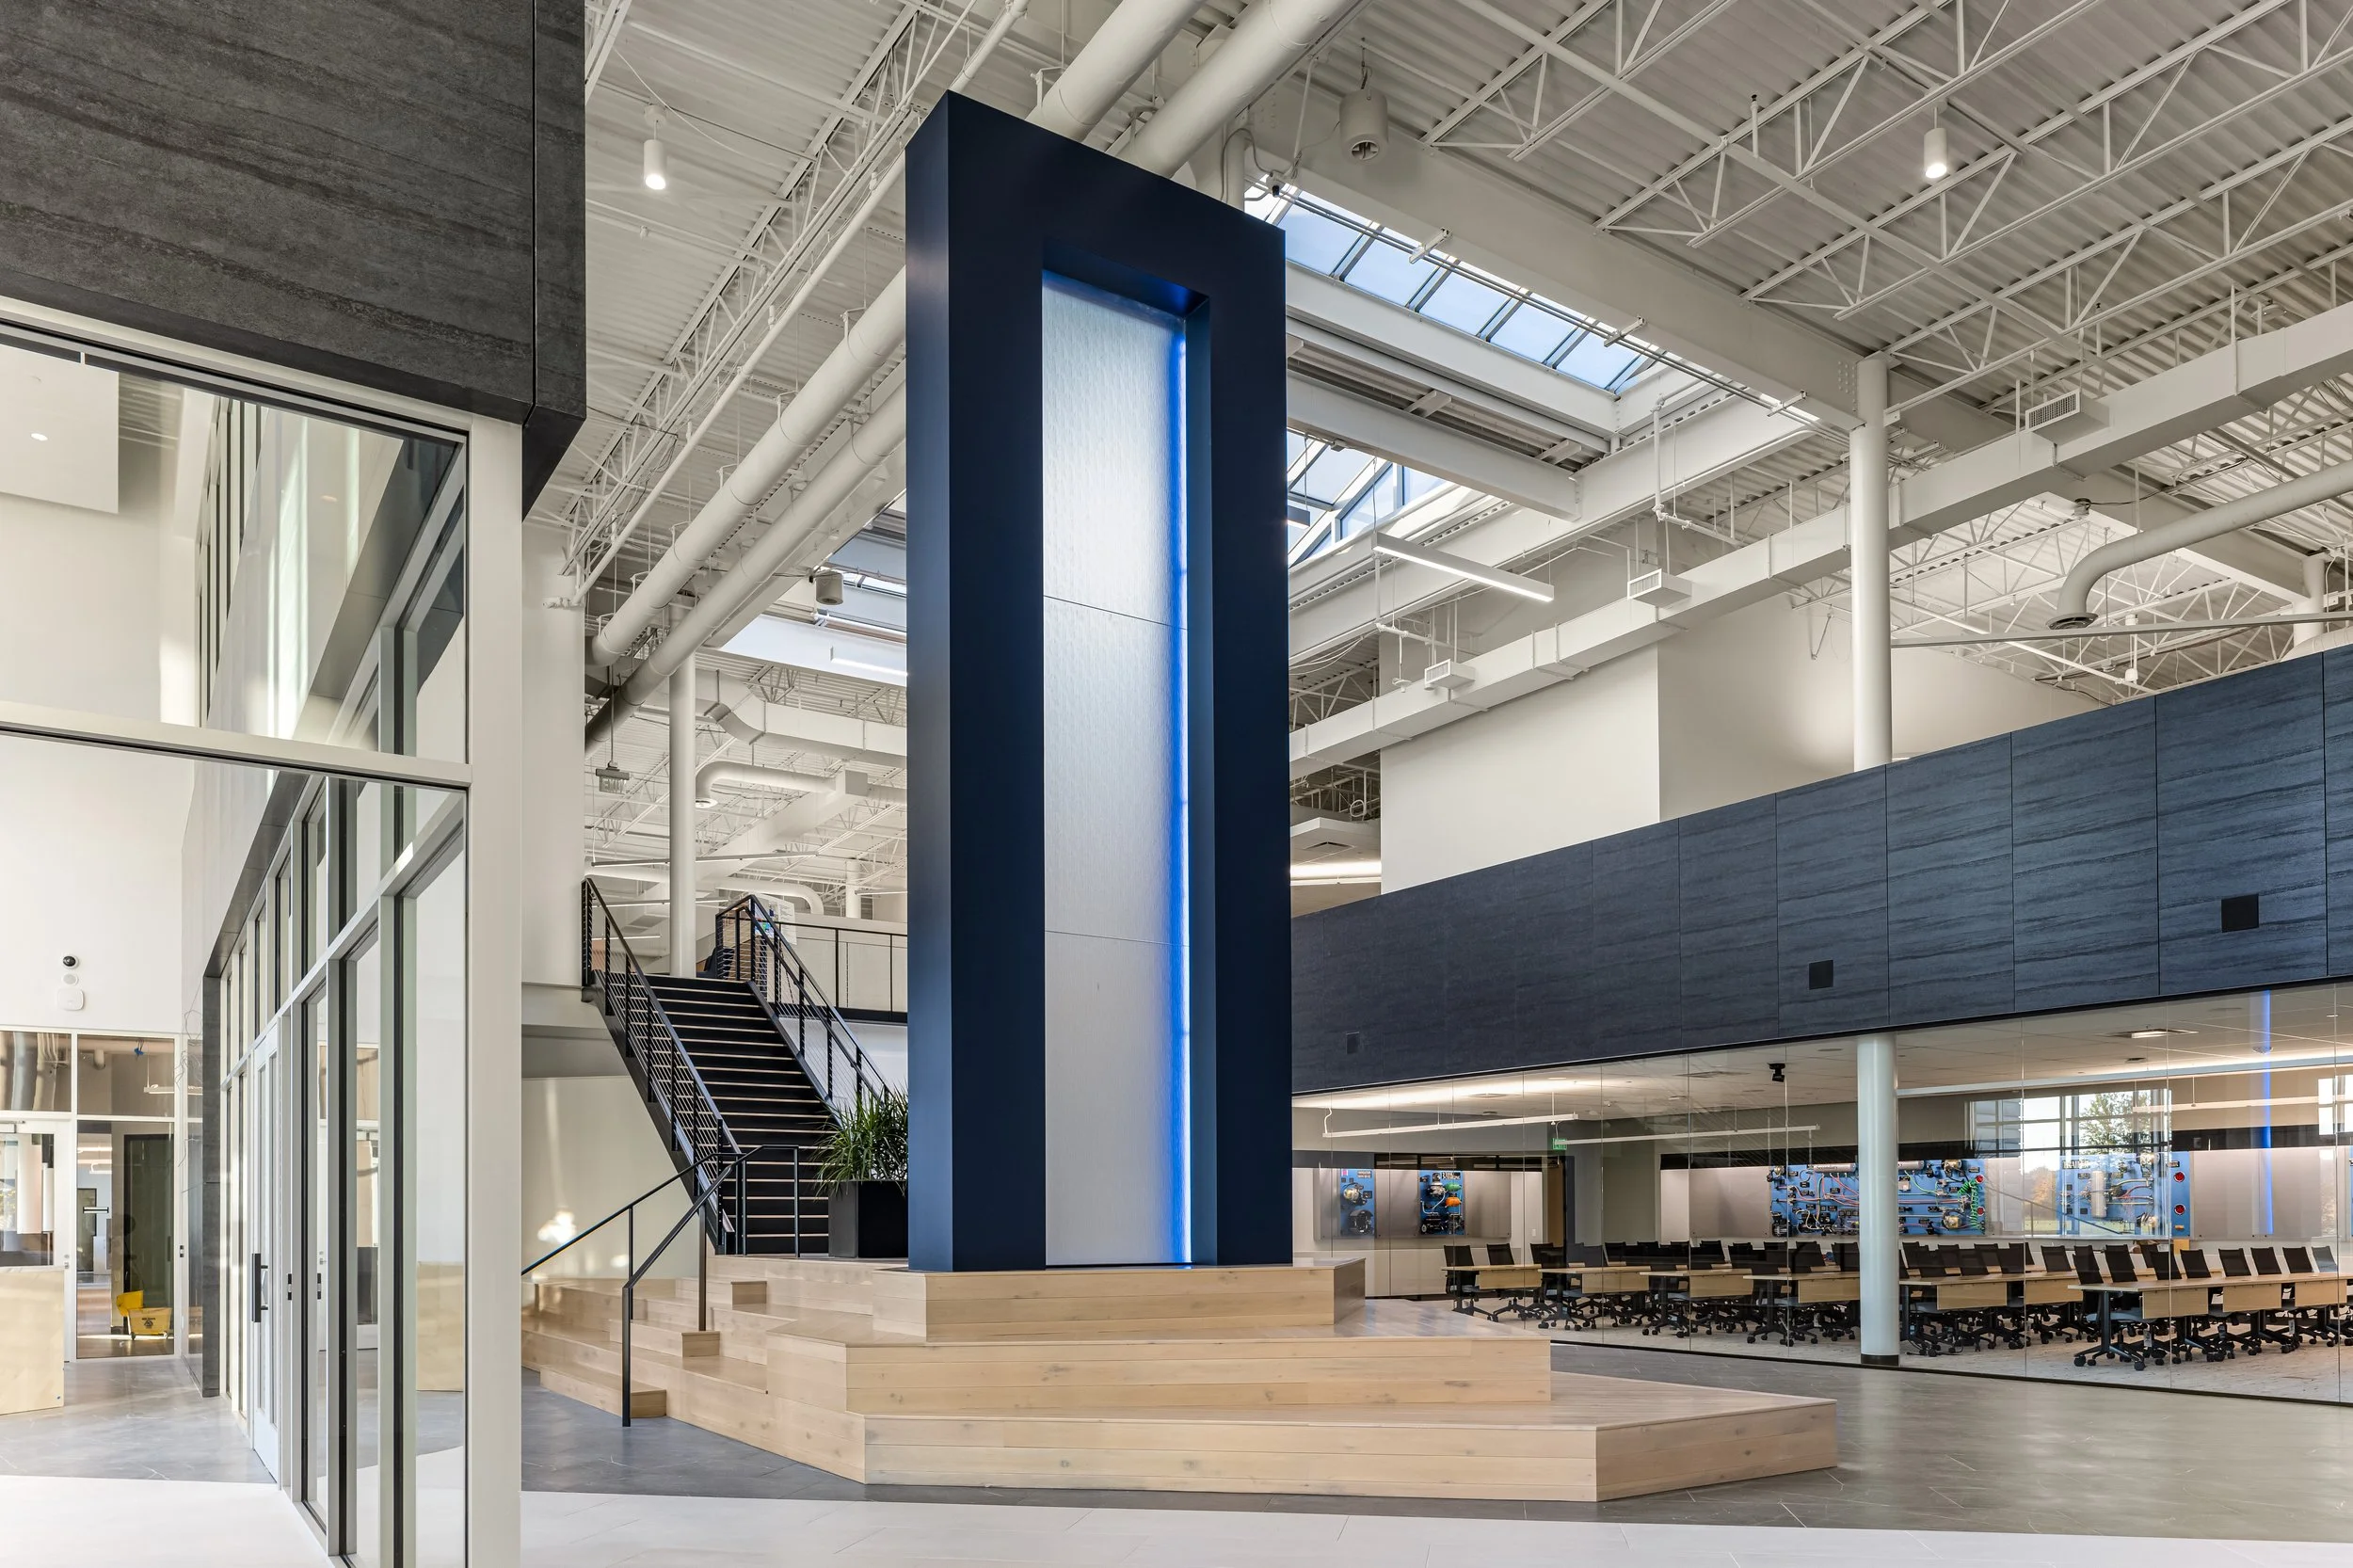
![LEVELe Walls]()
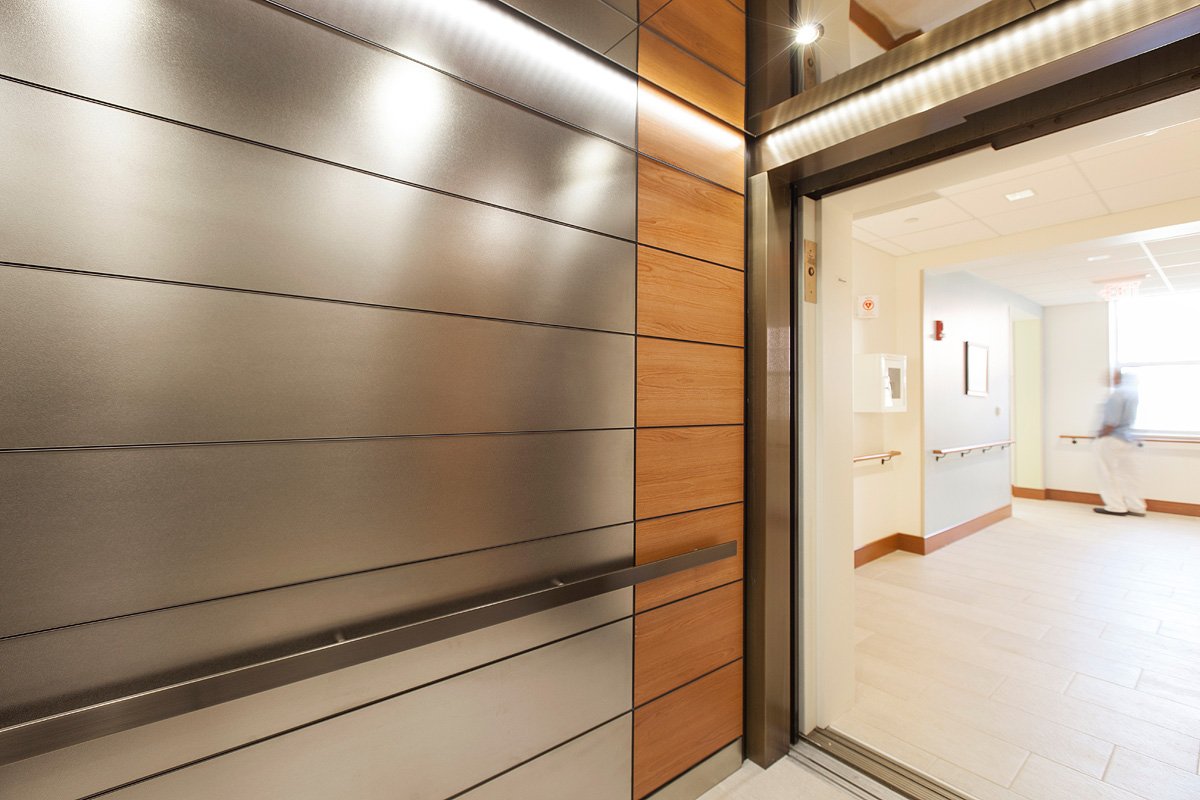
LEVELe Wall Panel & Column System
Forms + Surfaces
-
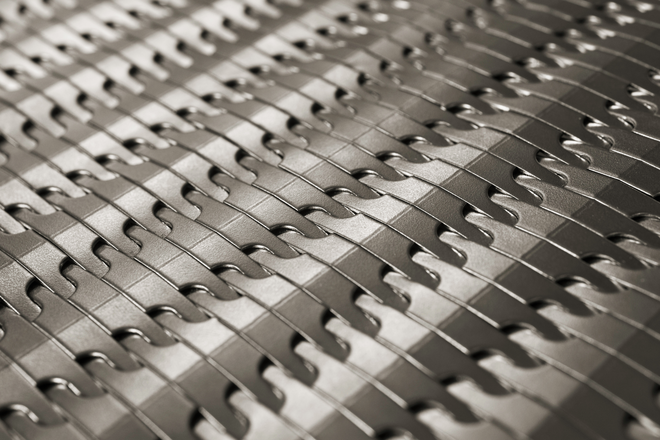
![Steel Rattan]()
Steel Rattan
Forms + Surfaces
-
![Holoform Aura]()
Holoform Aura
OldCastle Building Envelope
-
![]()
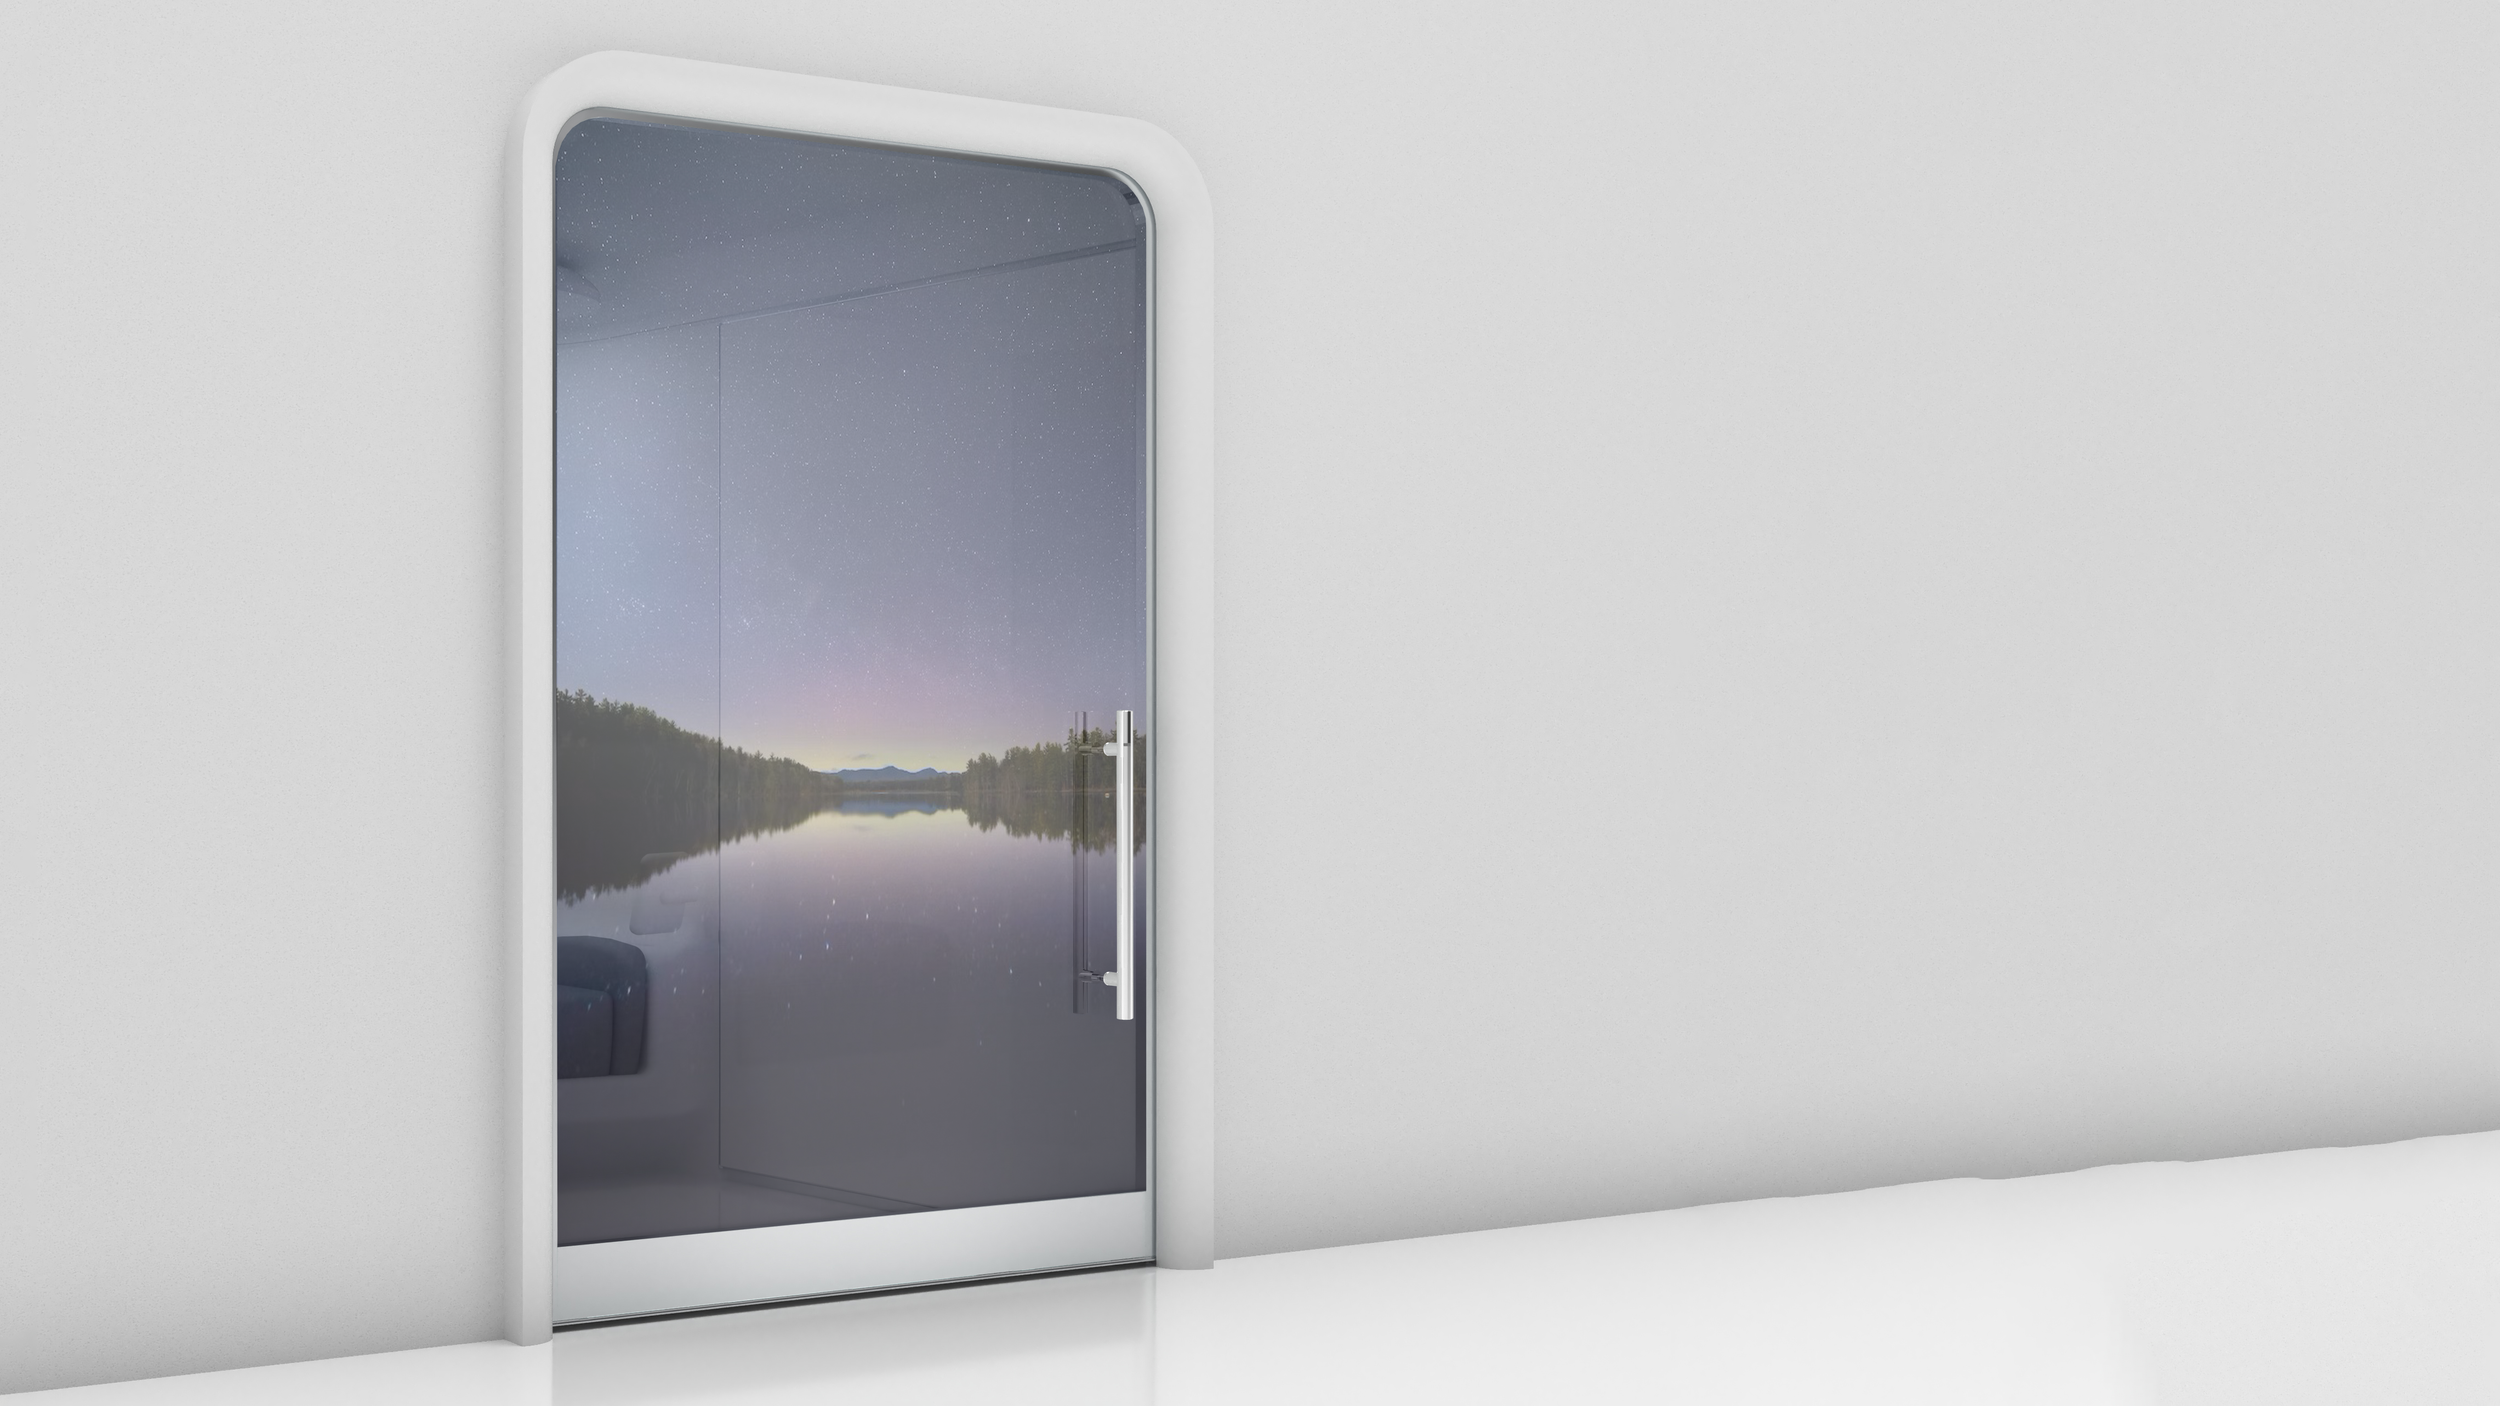
Meditation Portal
Skyline Designs
-
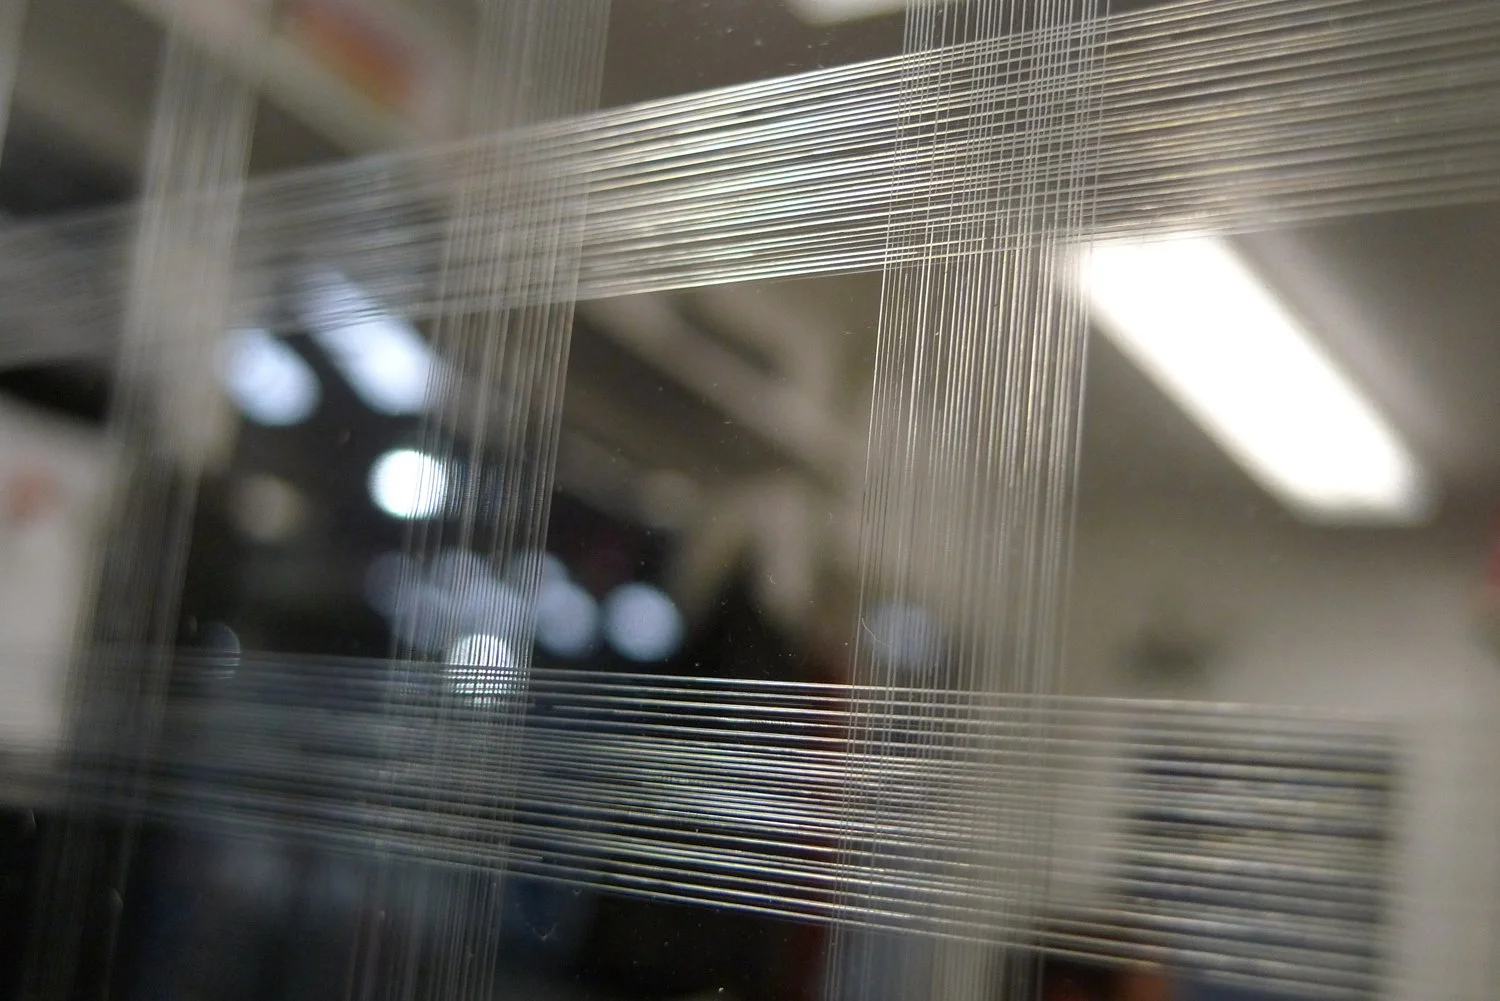
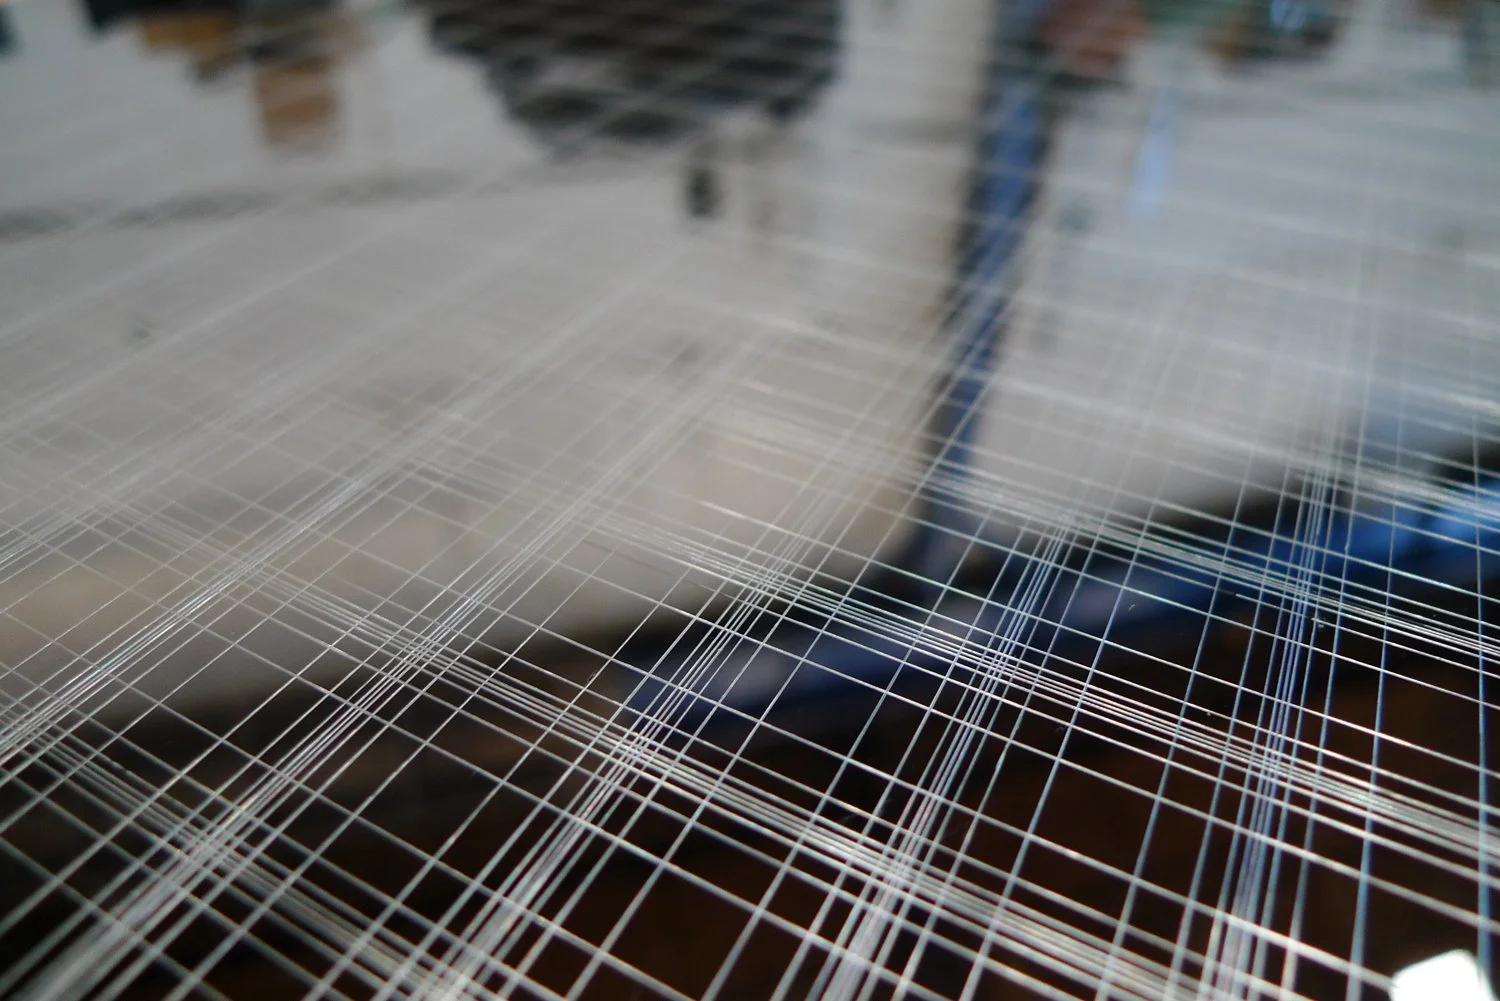
![Scratch Stainless Steel]()
Scratch Stainless Steel
Forms + Surfaces
-
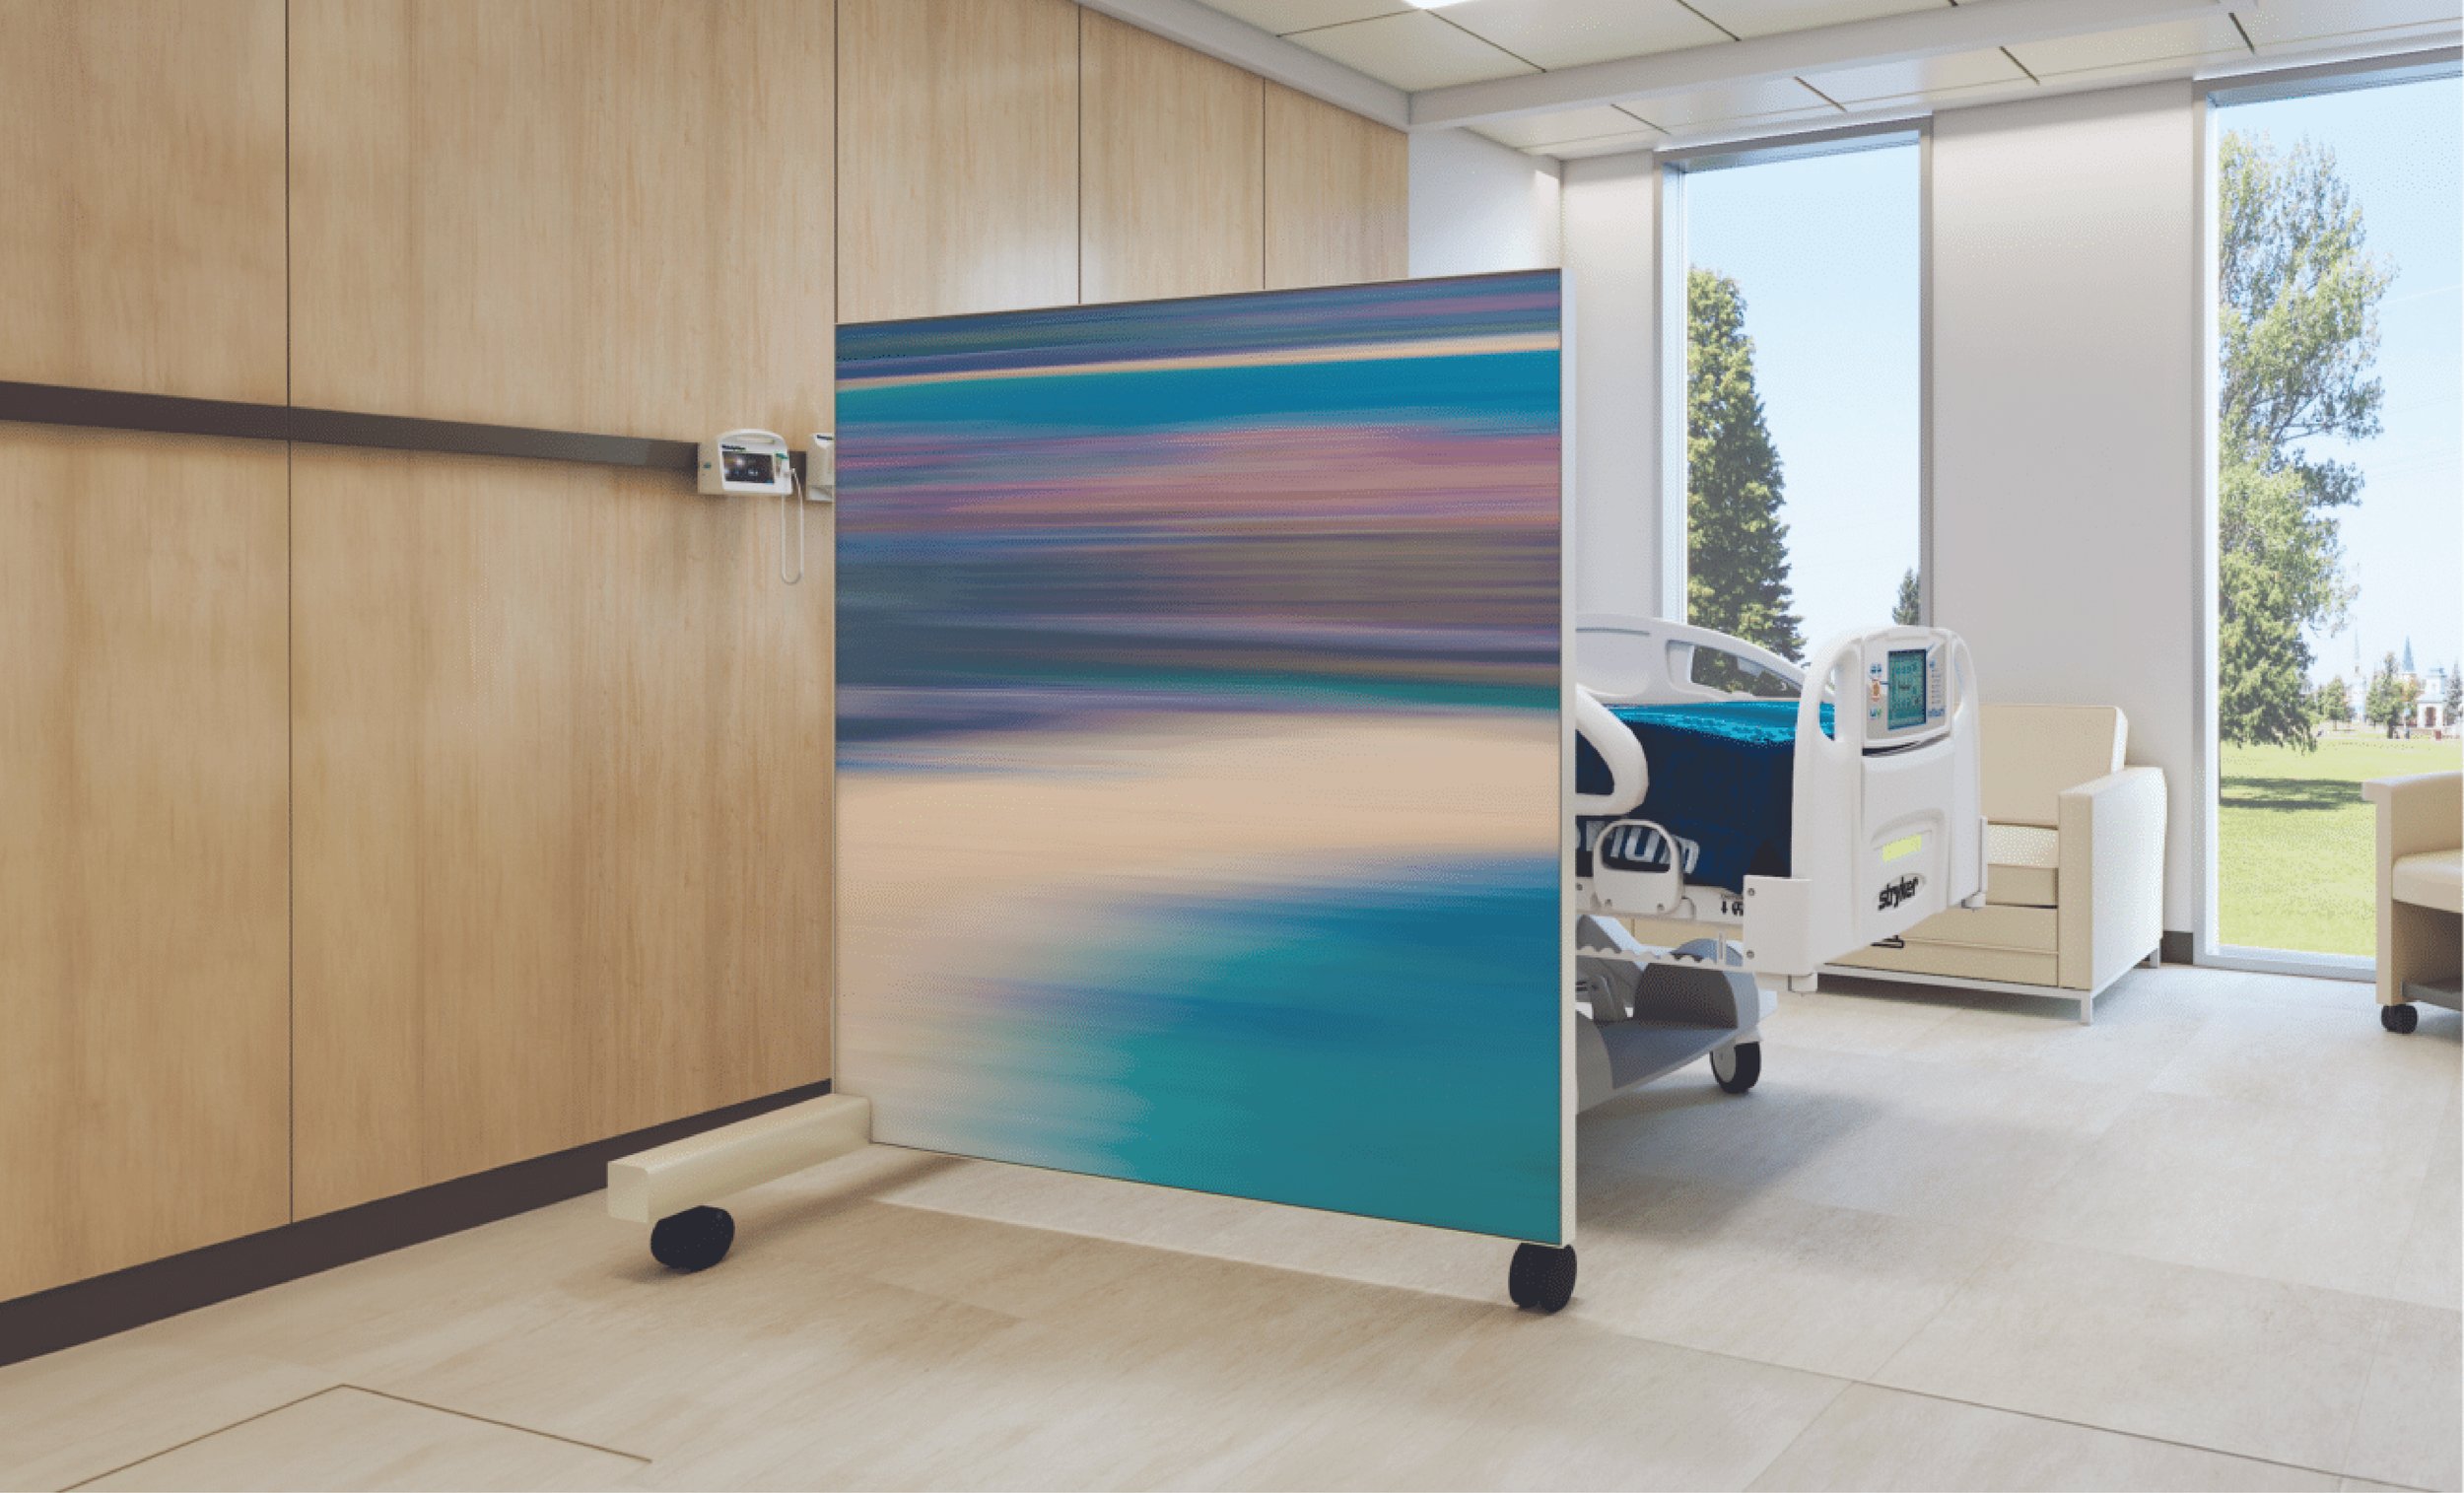
![Mossa Three Wheel Medical Divider]()
Mossa Three Wheel
Skyline Designs
-
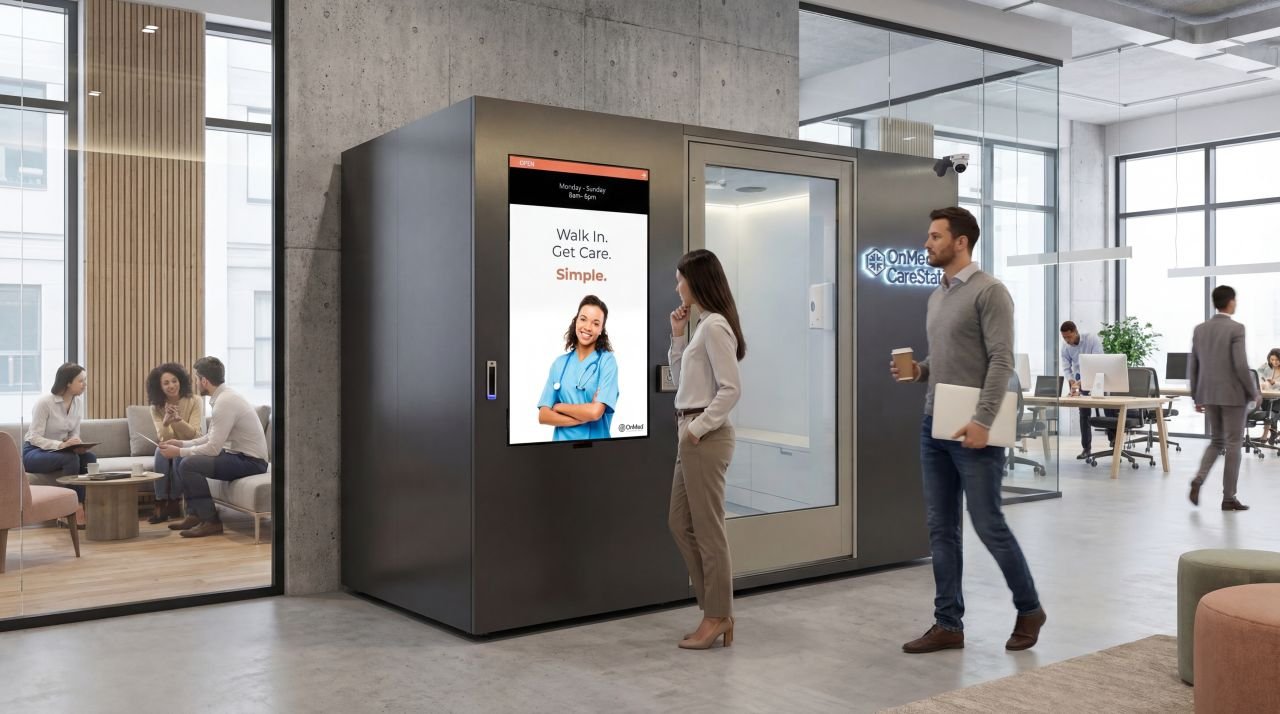
Care Station
OnMed
-
![Light Plane]()
Light Plane
Forms + Surfaces
-
![Holoform Realm]()
Holoform Realm
OldCastle Building Enclosures
-
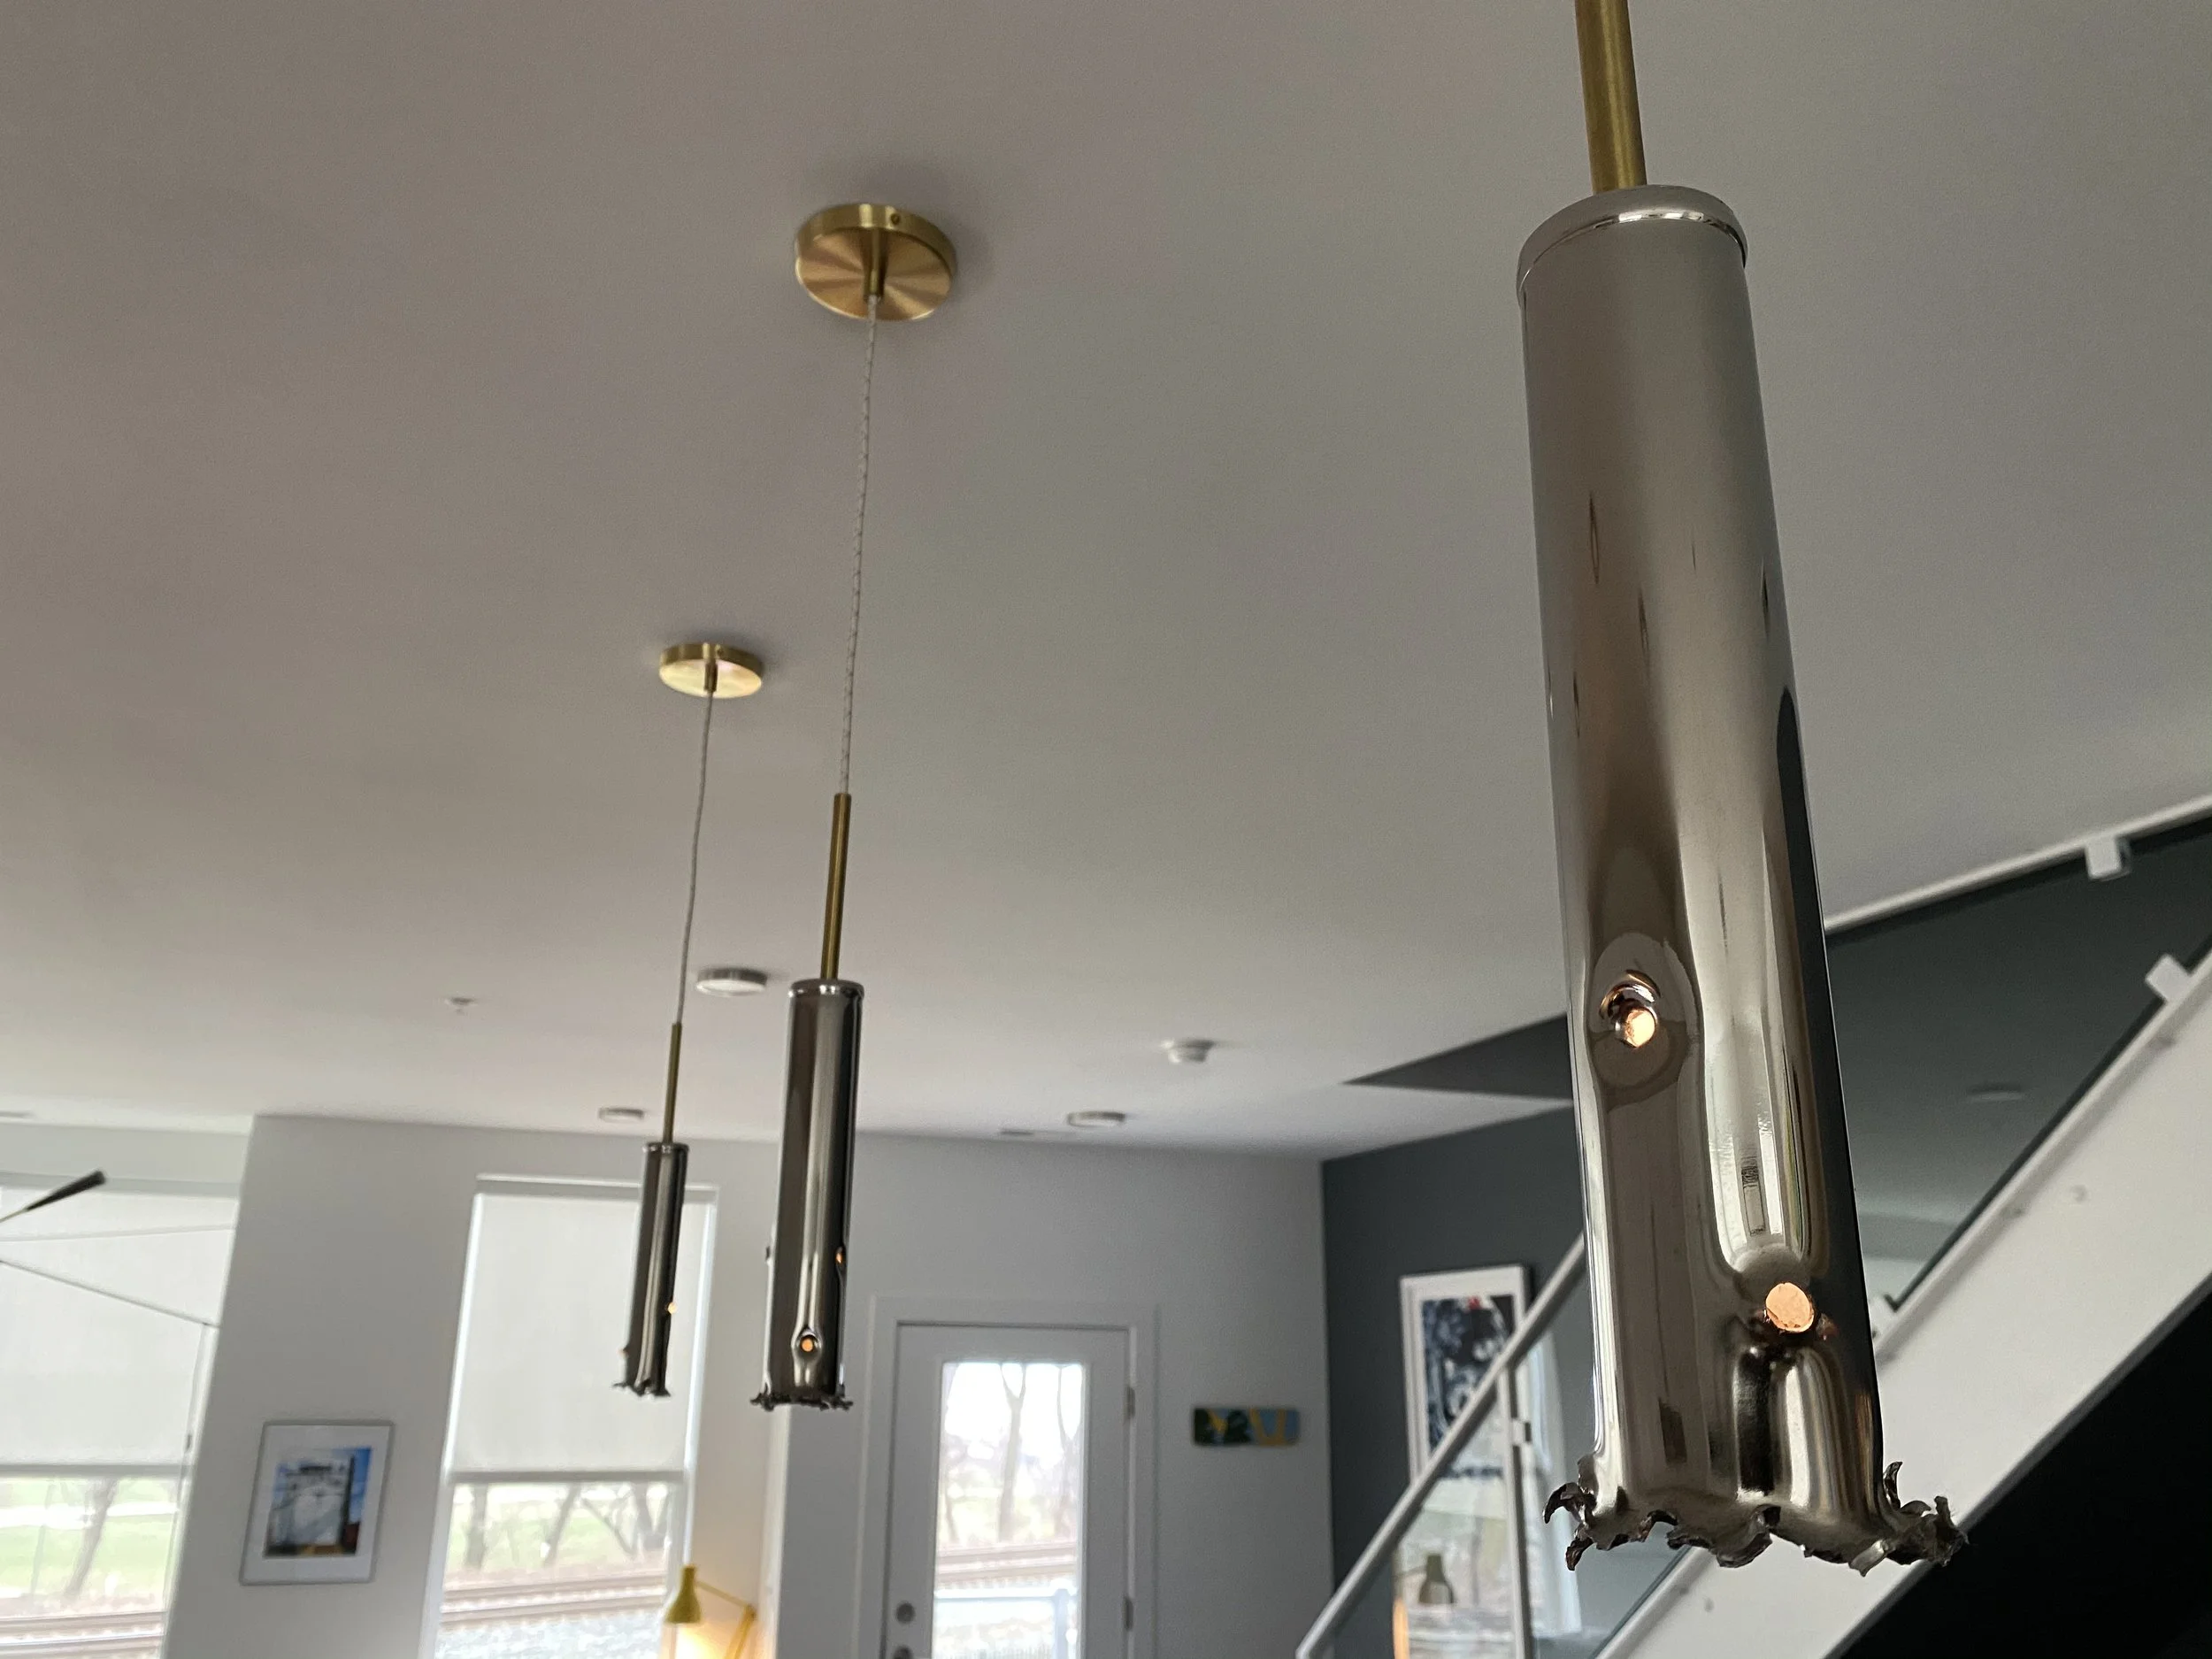
![Gauge Pendent]()
Gauge Pendent
CMcD - Studio Line
-
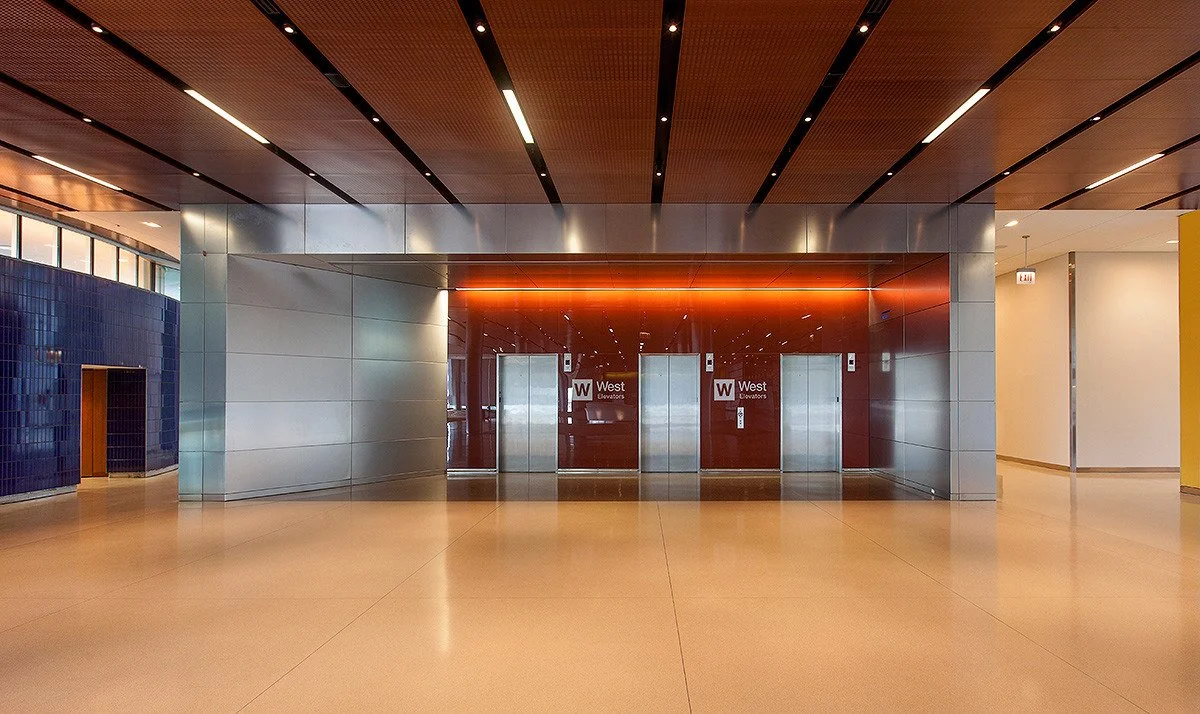
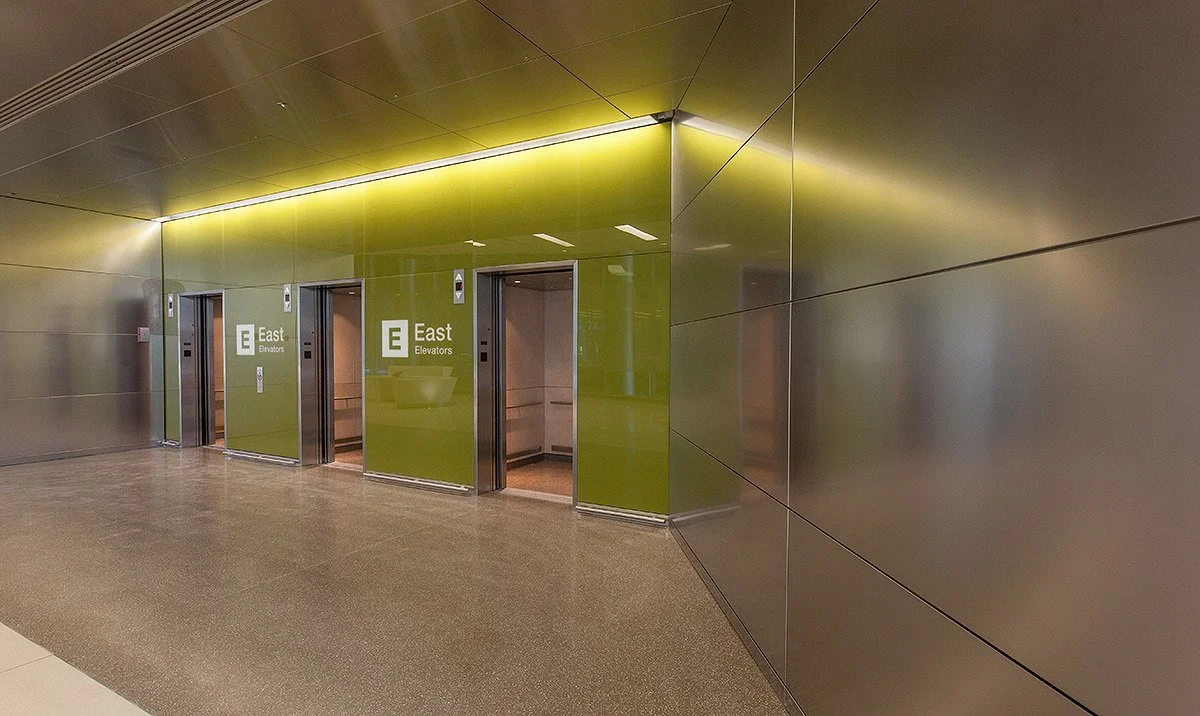
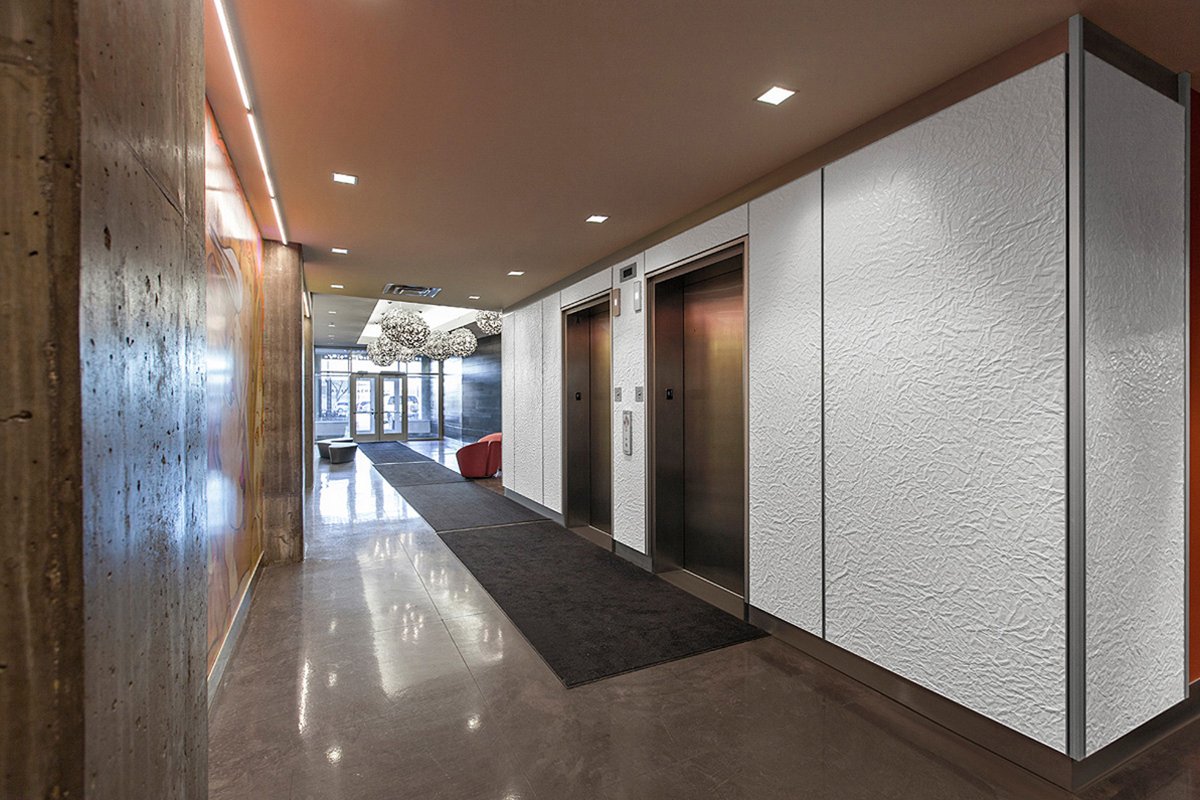
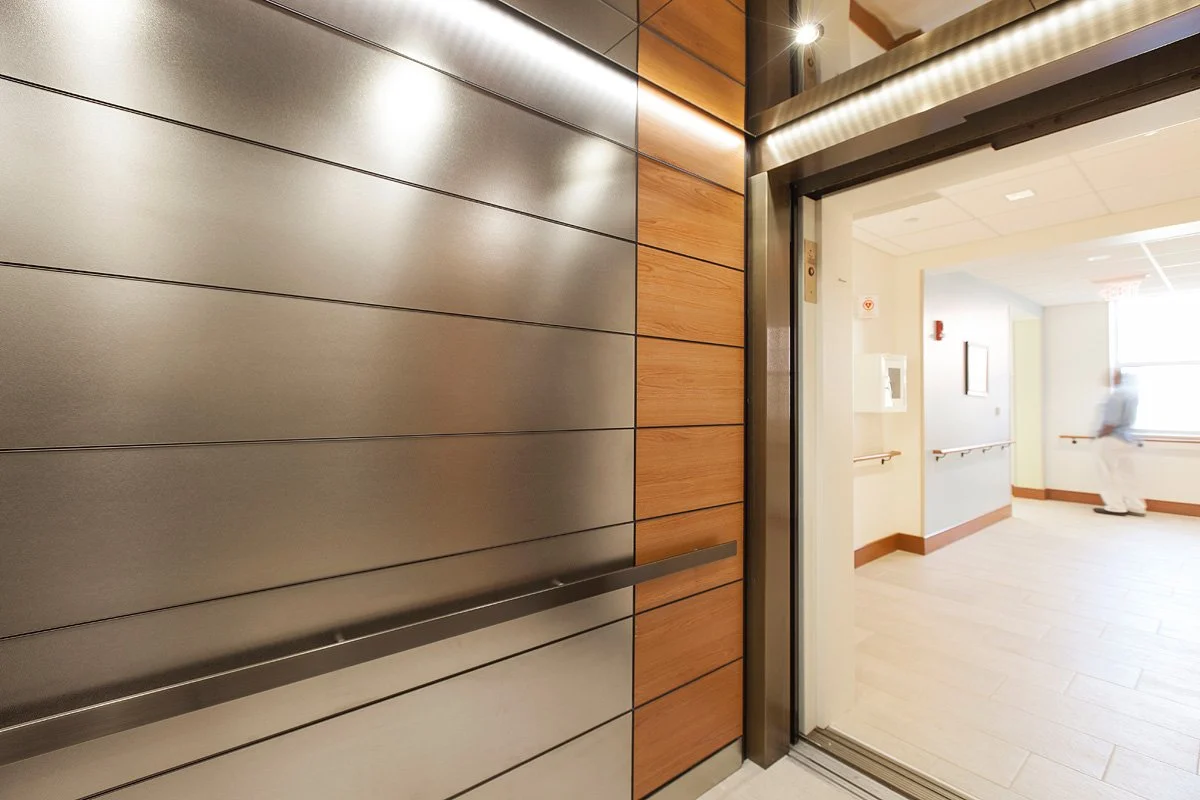
![LEVELe Elevator Cabs]()
LEVELe Elevator Cabs
Forms + Surfaces
-
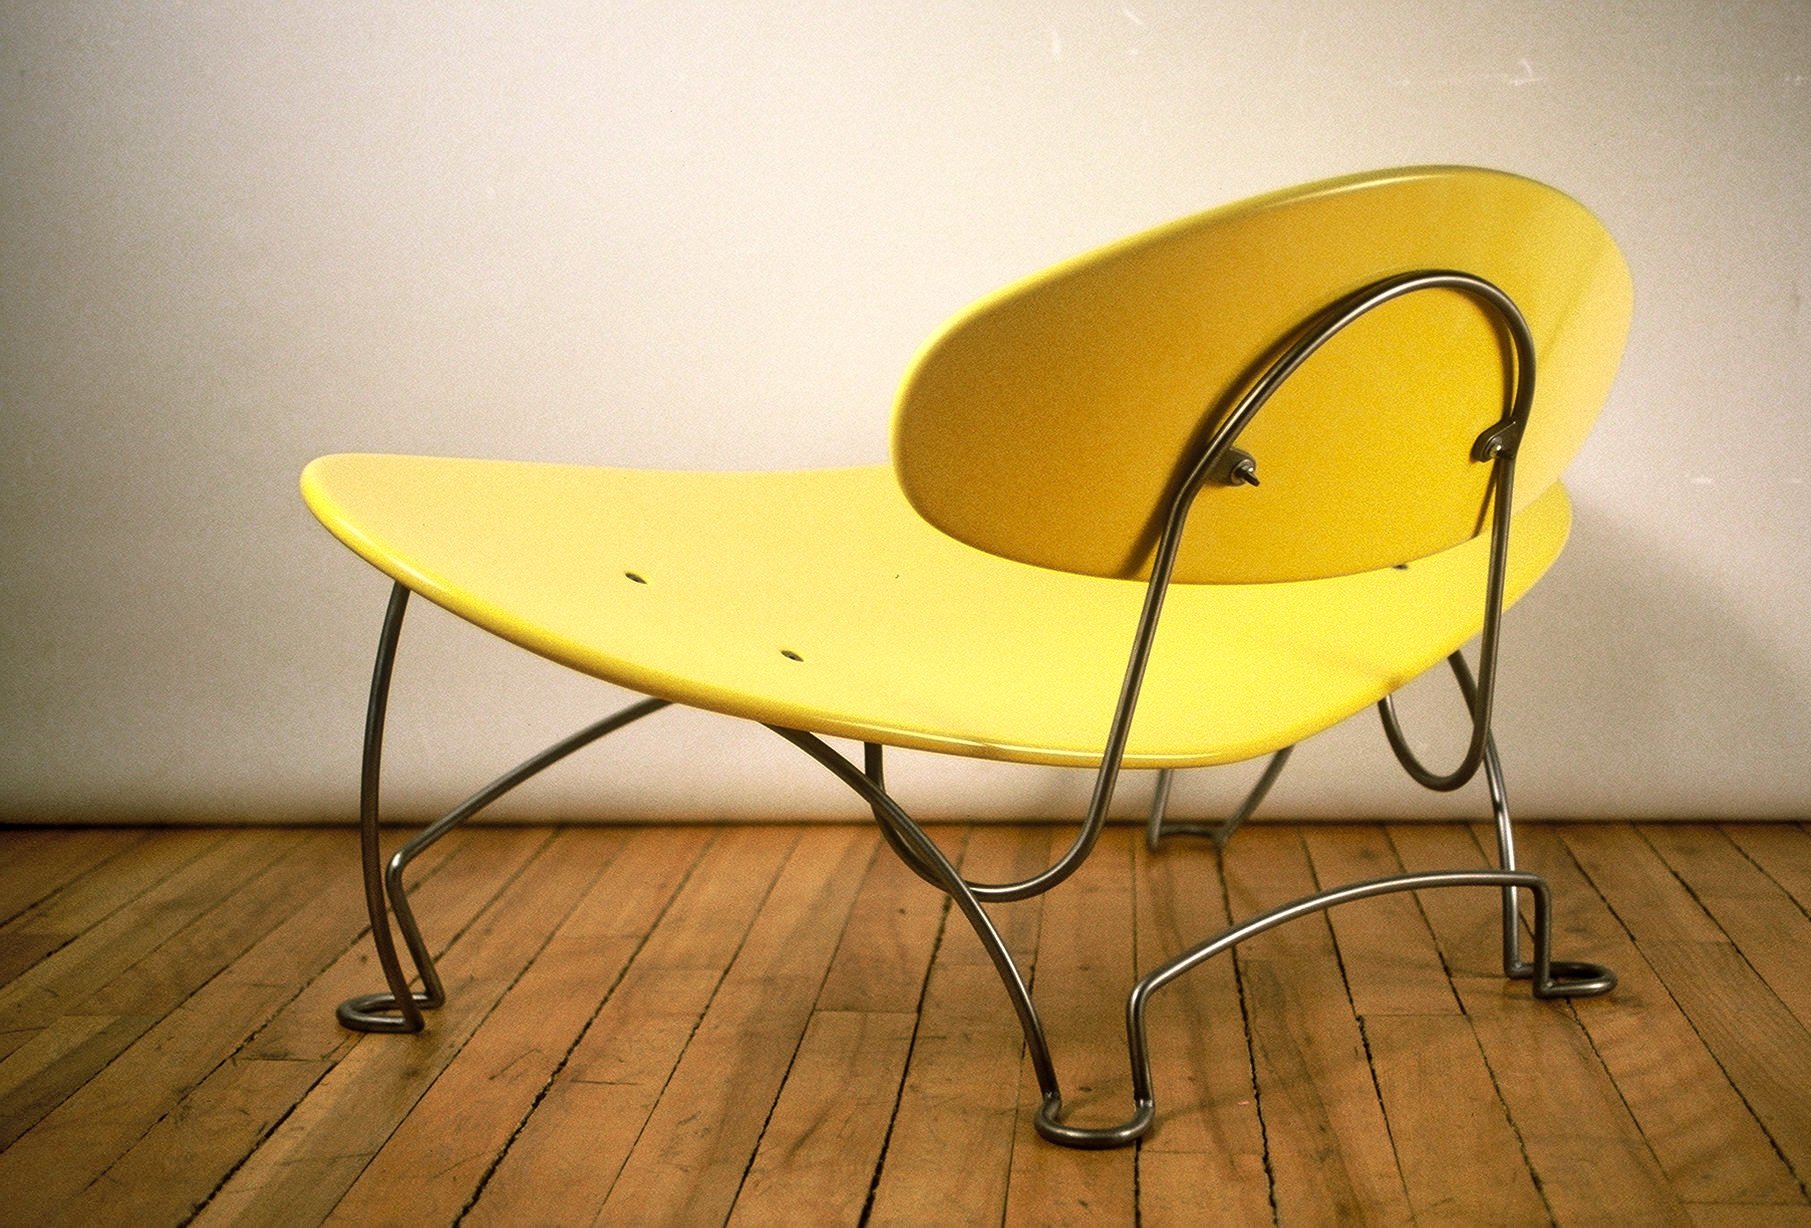
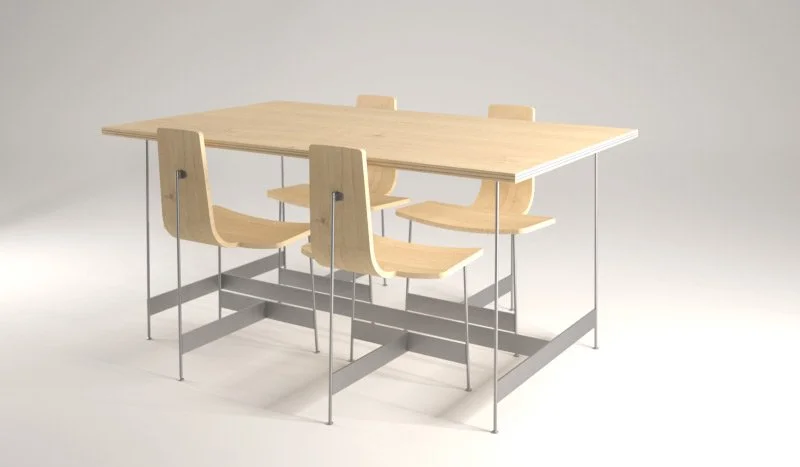
![T Chair & Table]()
T Chair & Table
CMcD - Studio Line
-
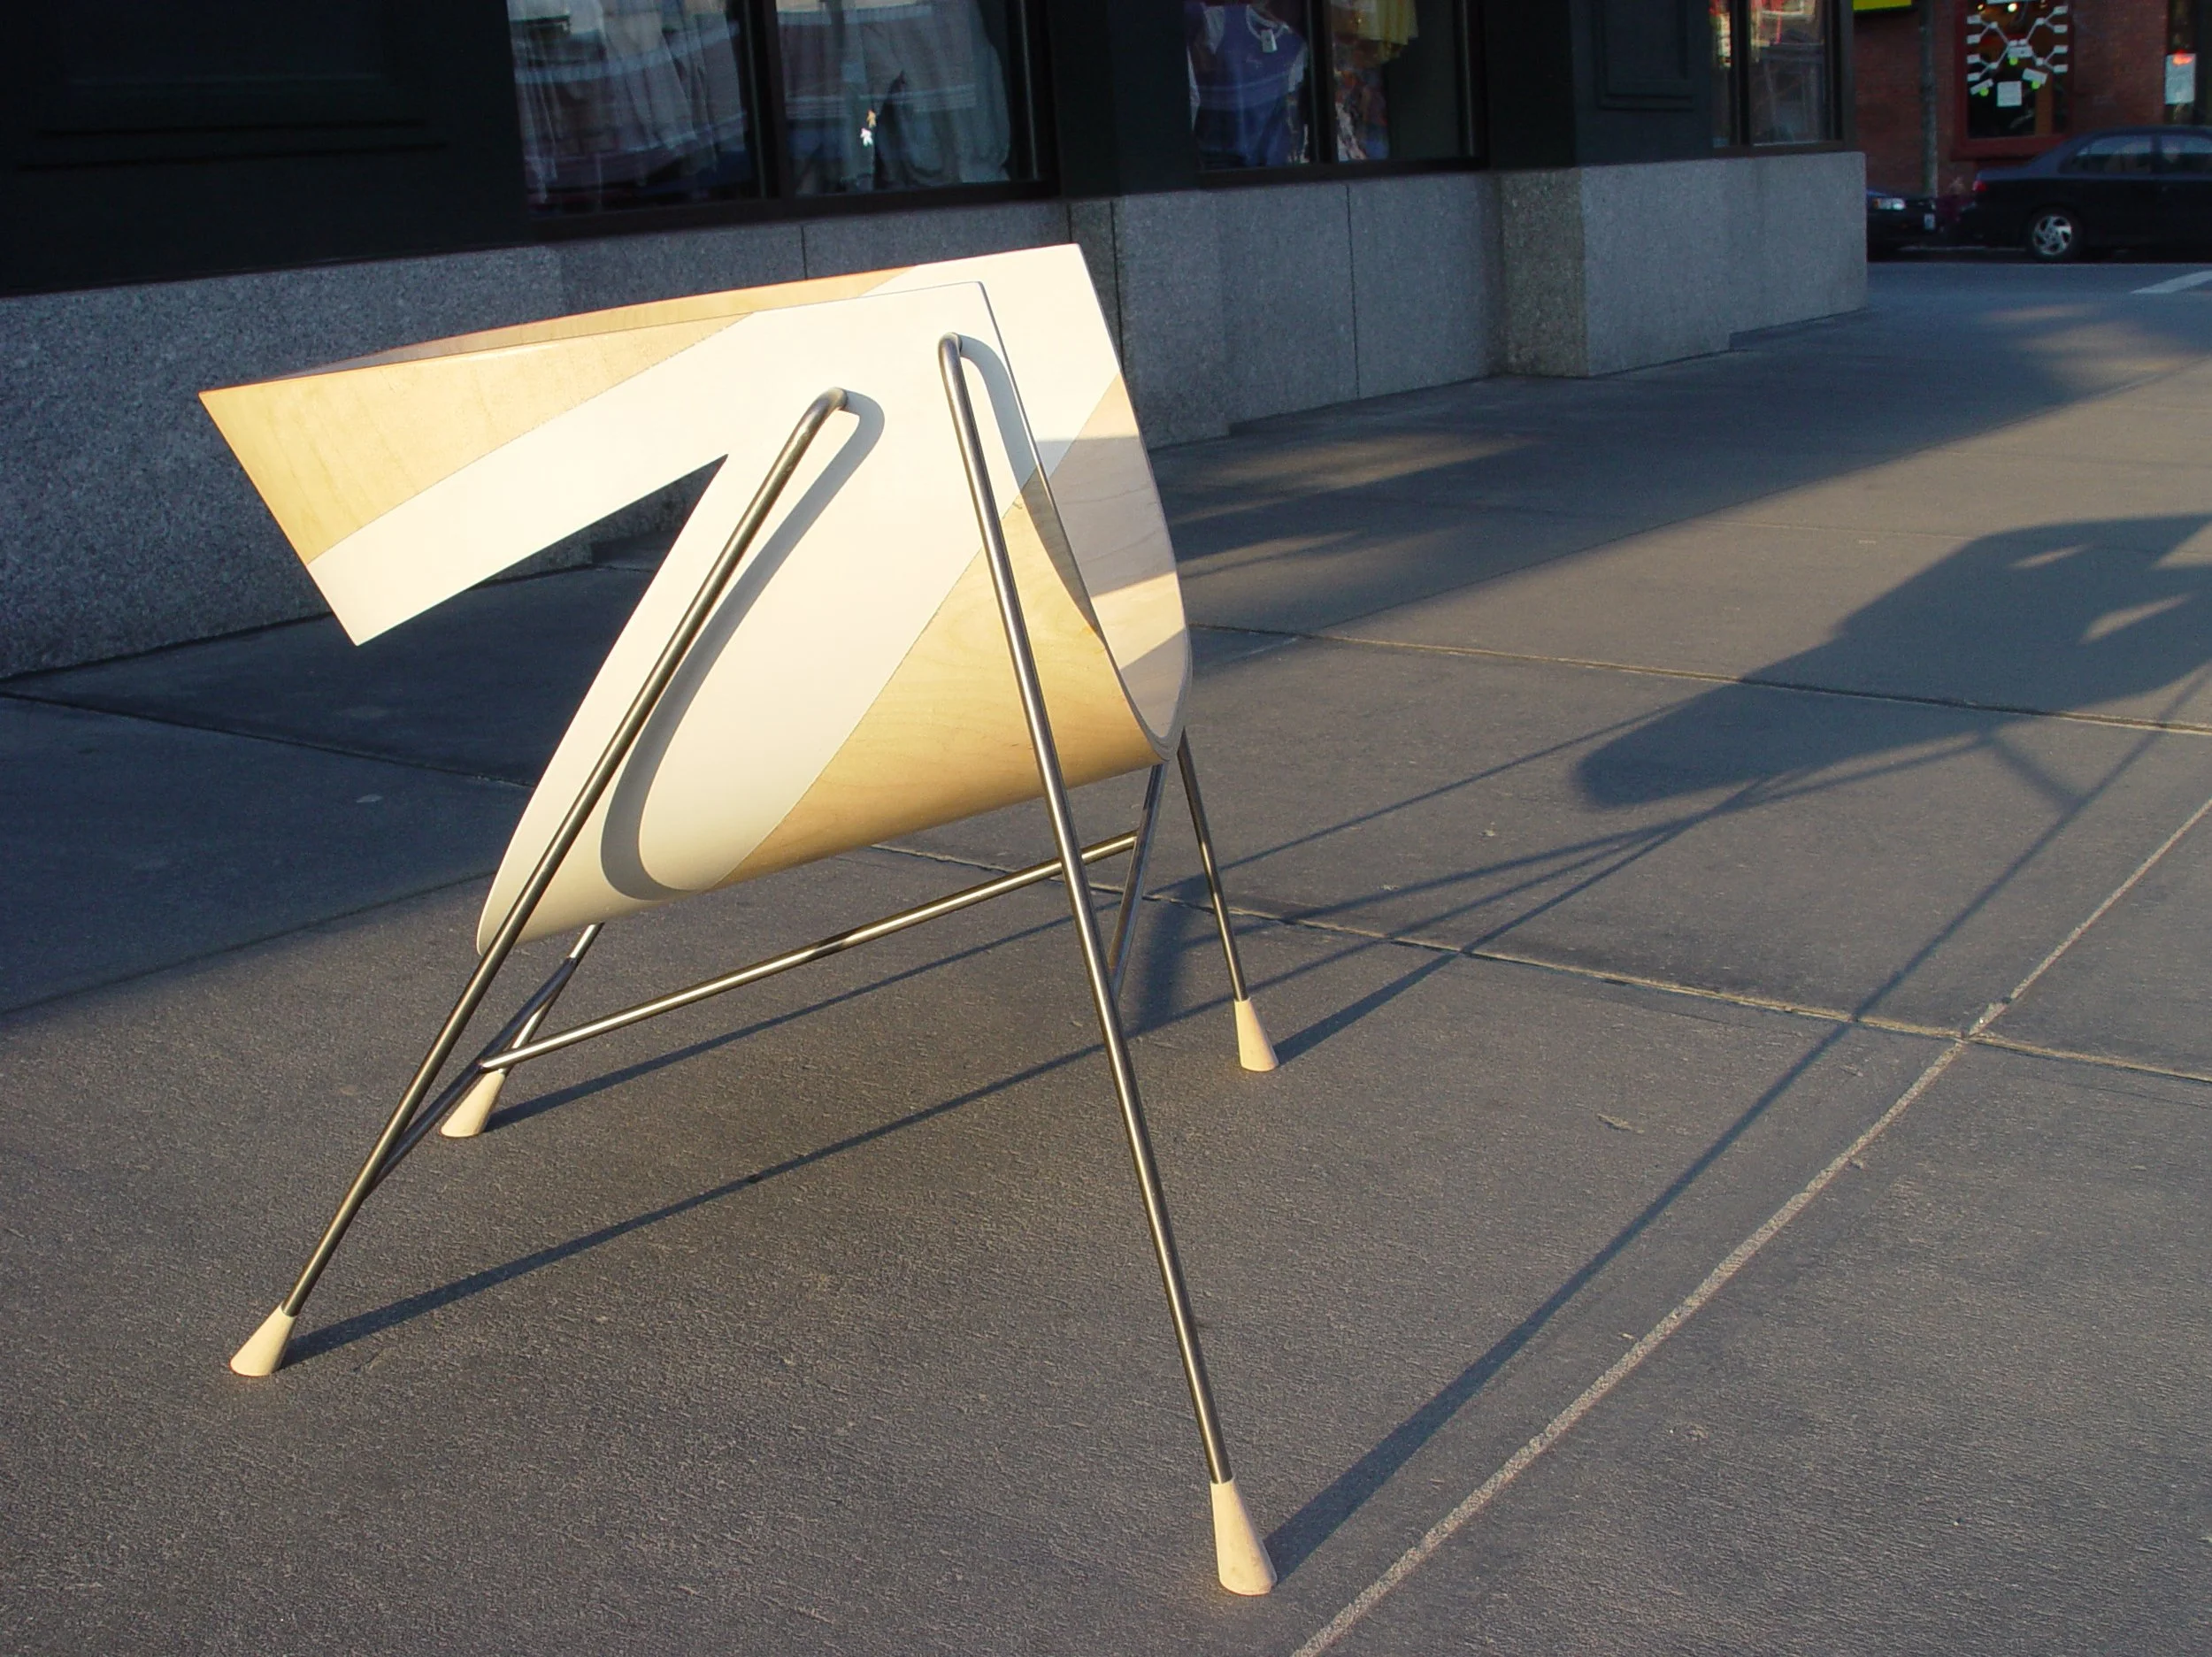
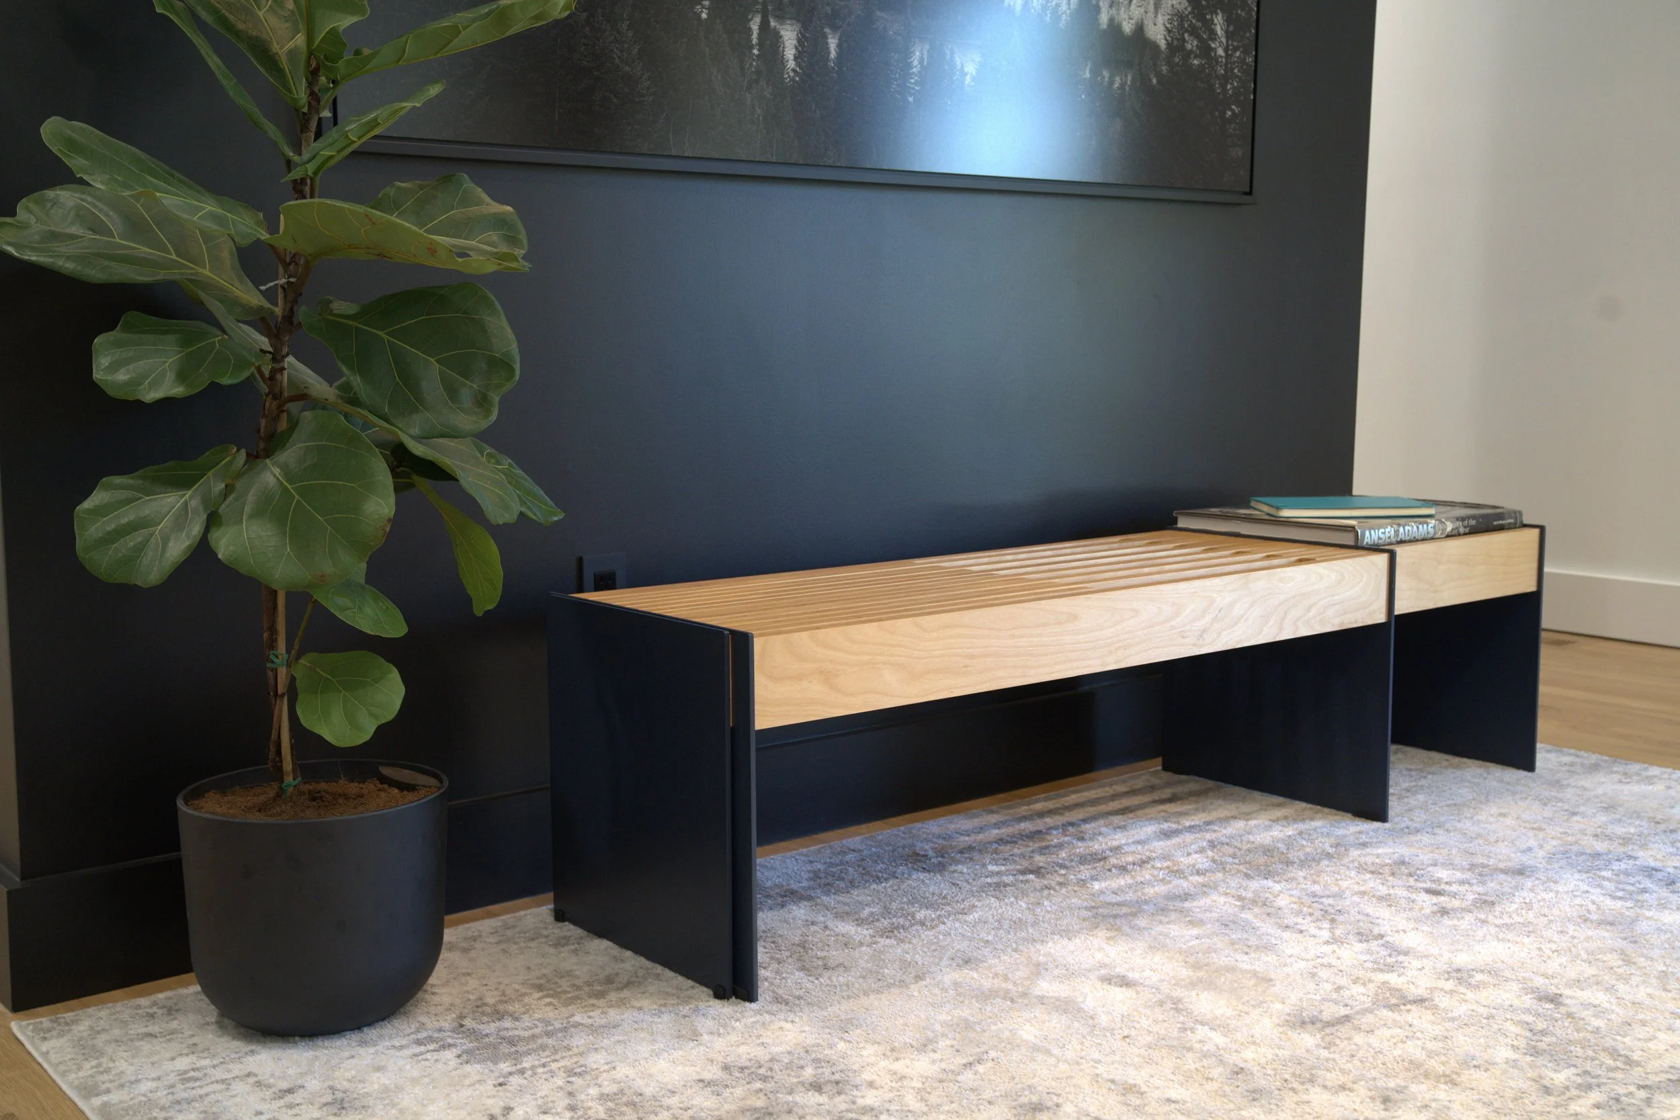
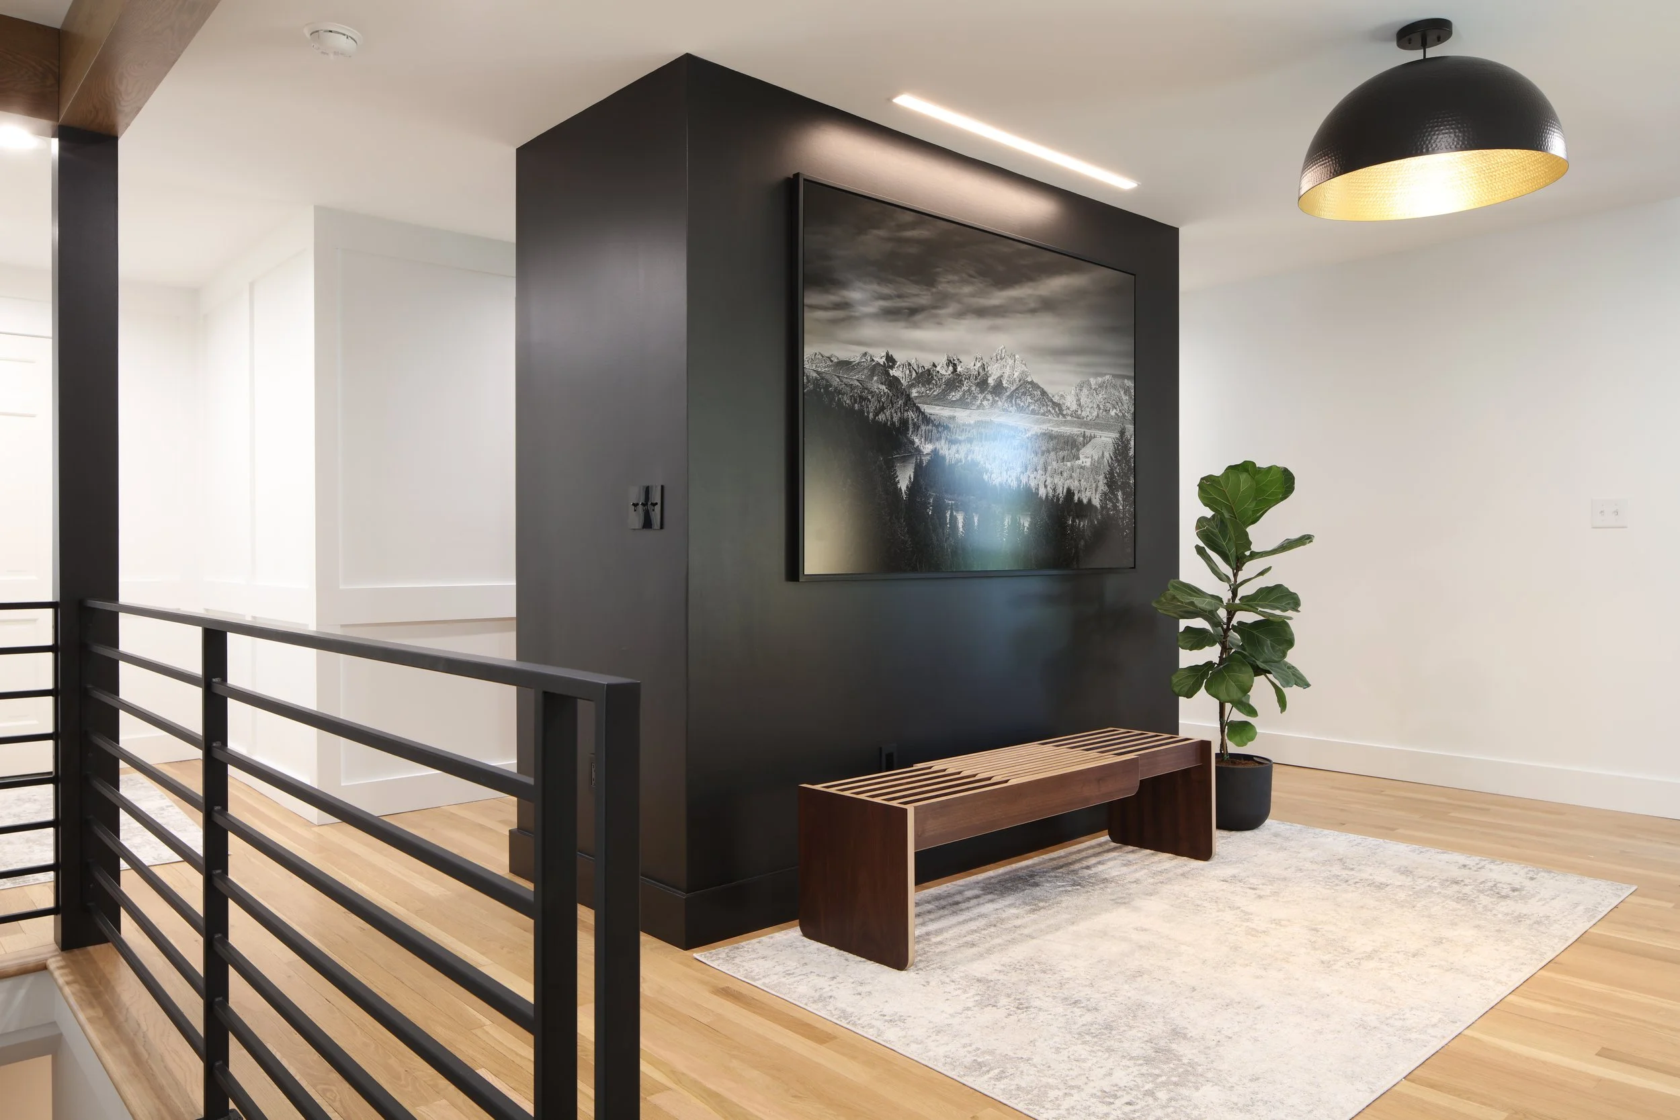
![Squeeze Bench]()
Squeeze Bench
CMcD - Studio
-
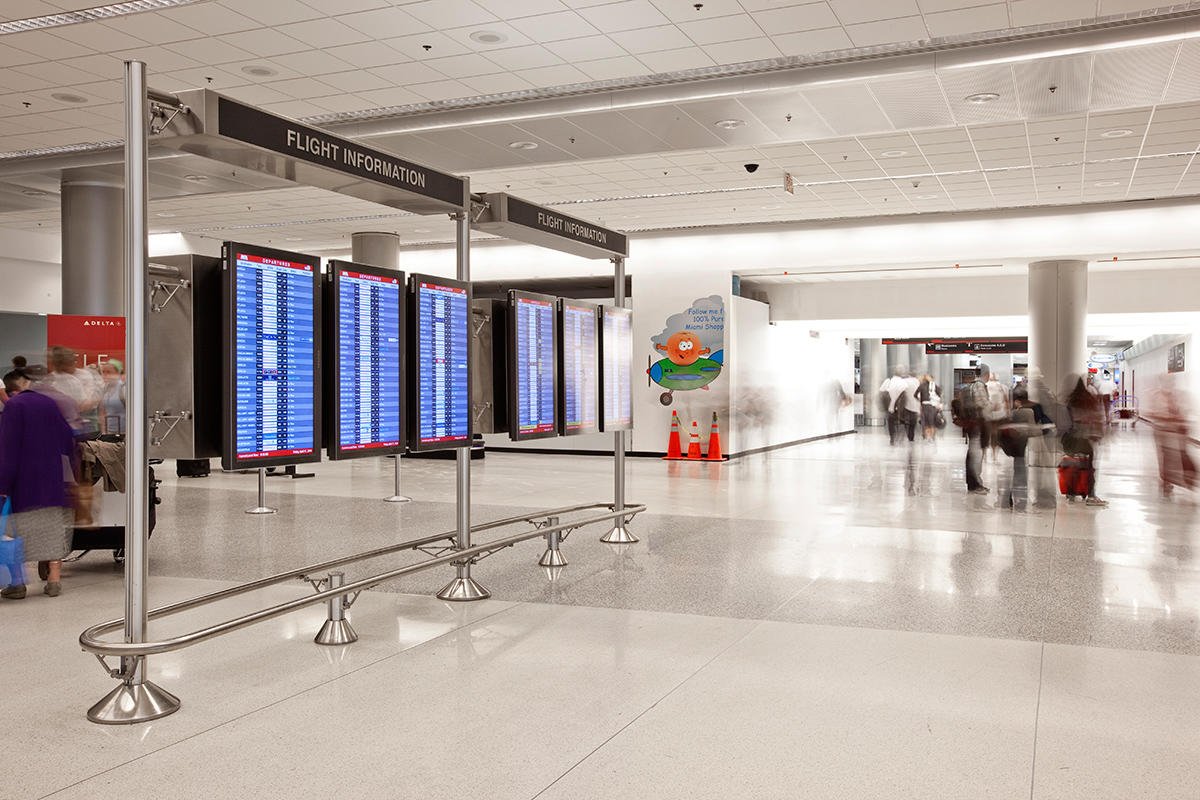
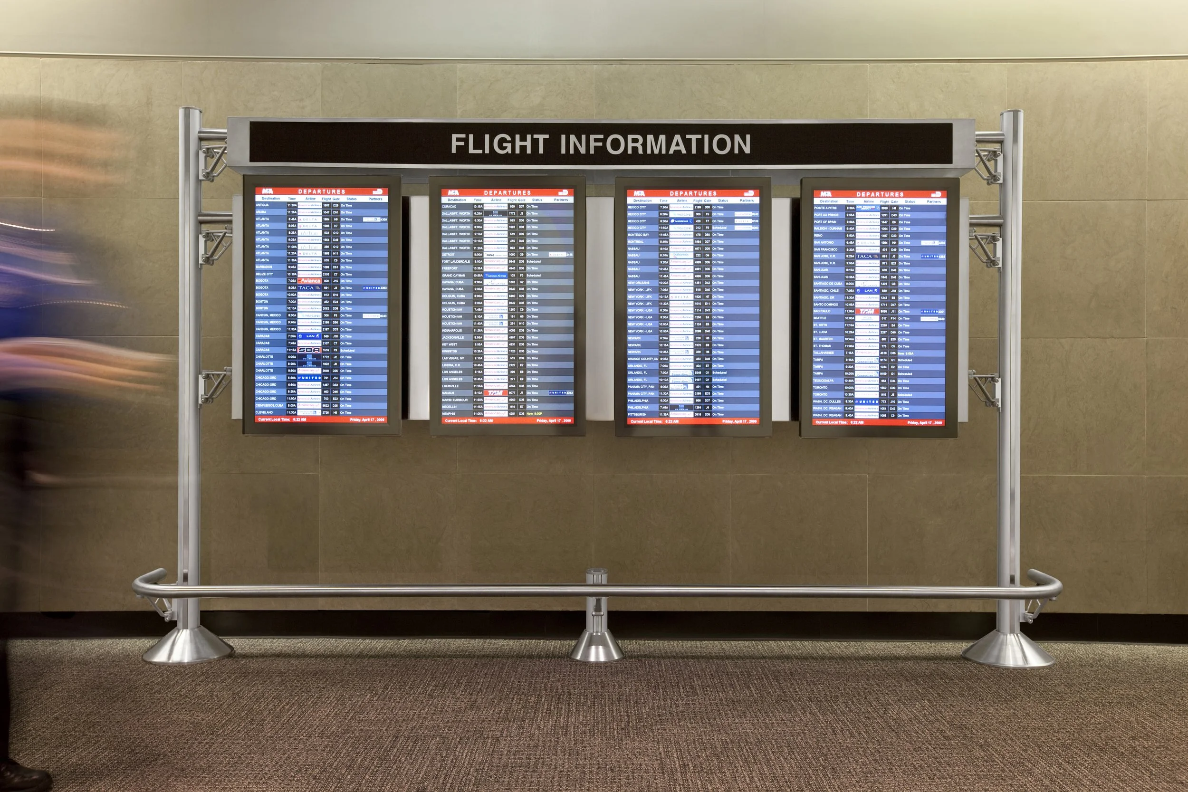
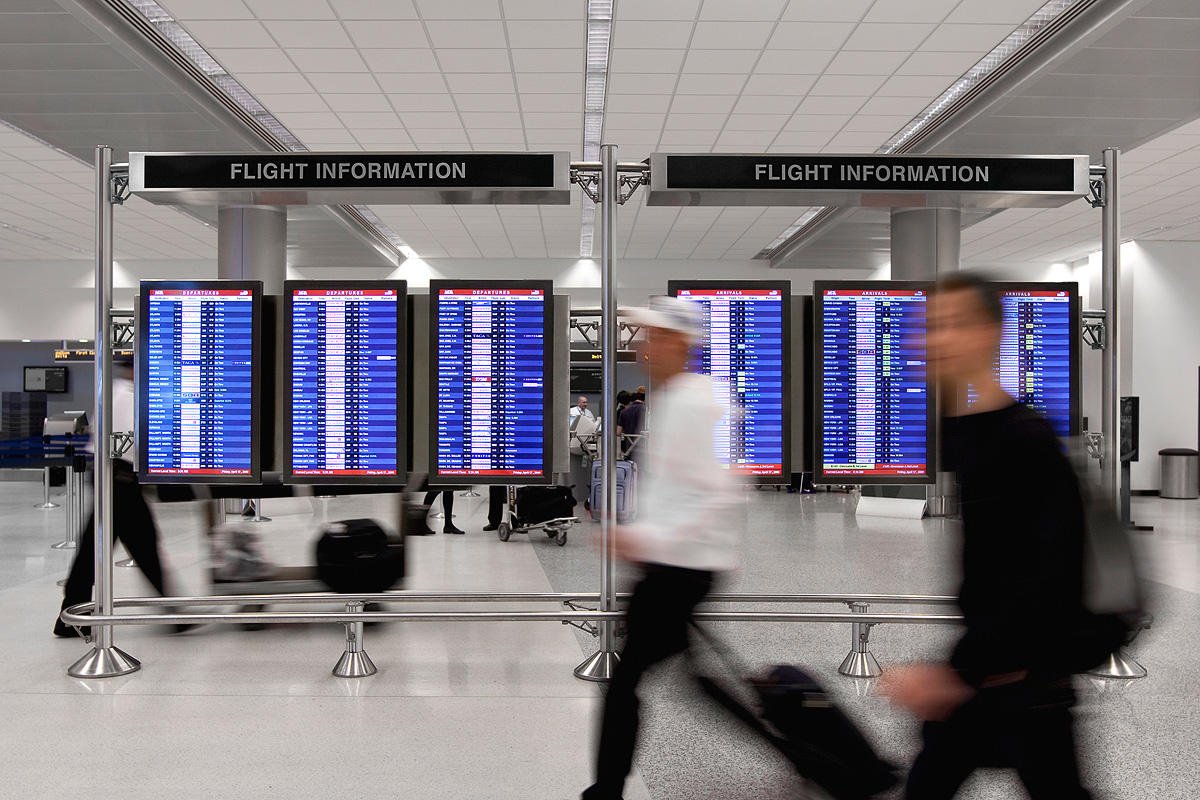
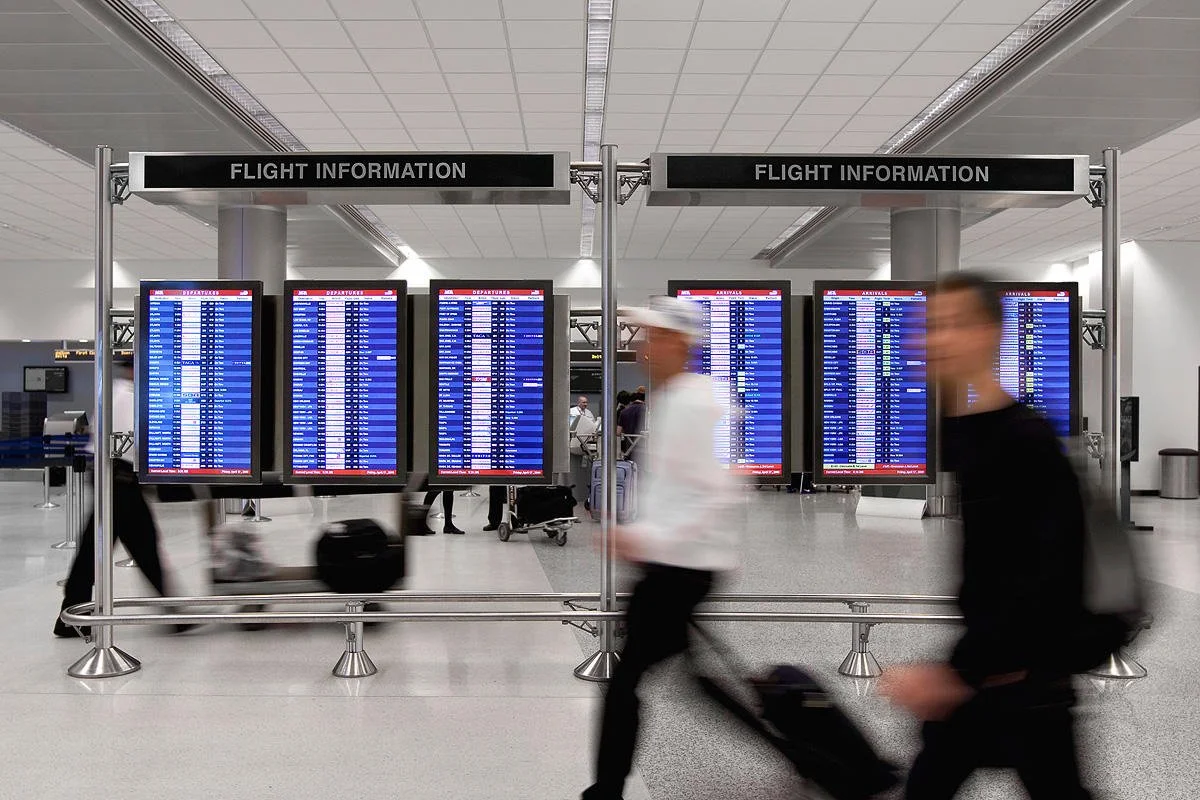
![Flight Info Display]()
Flight Info Display
Forms + Surfaces
-
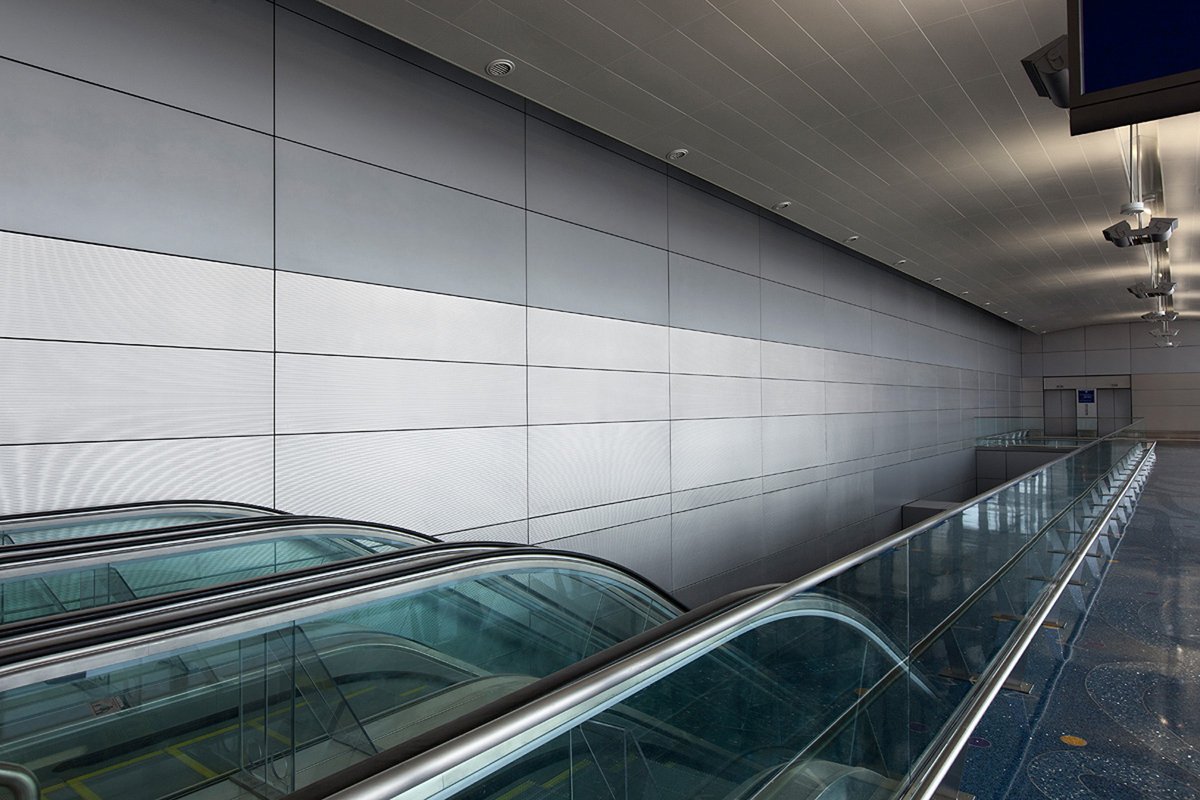
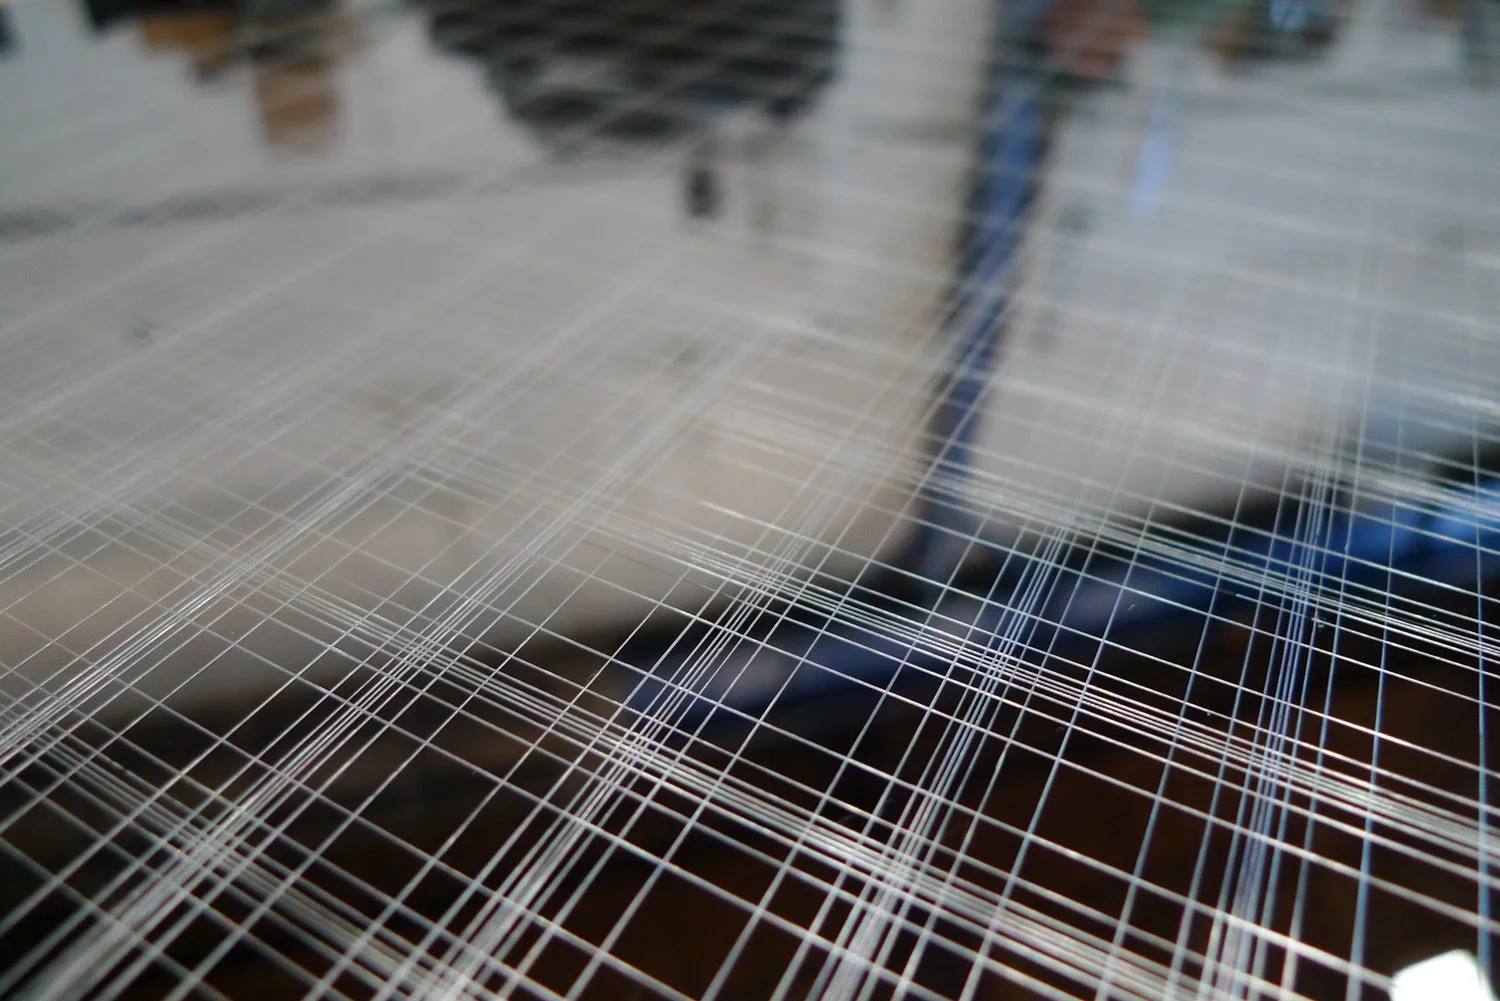
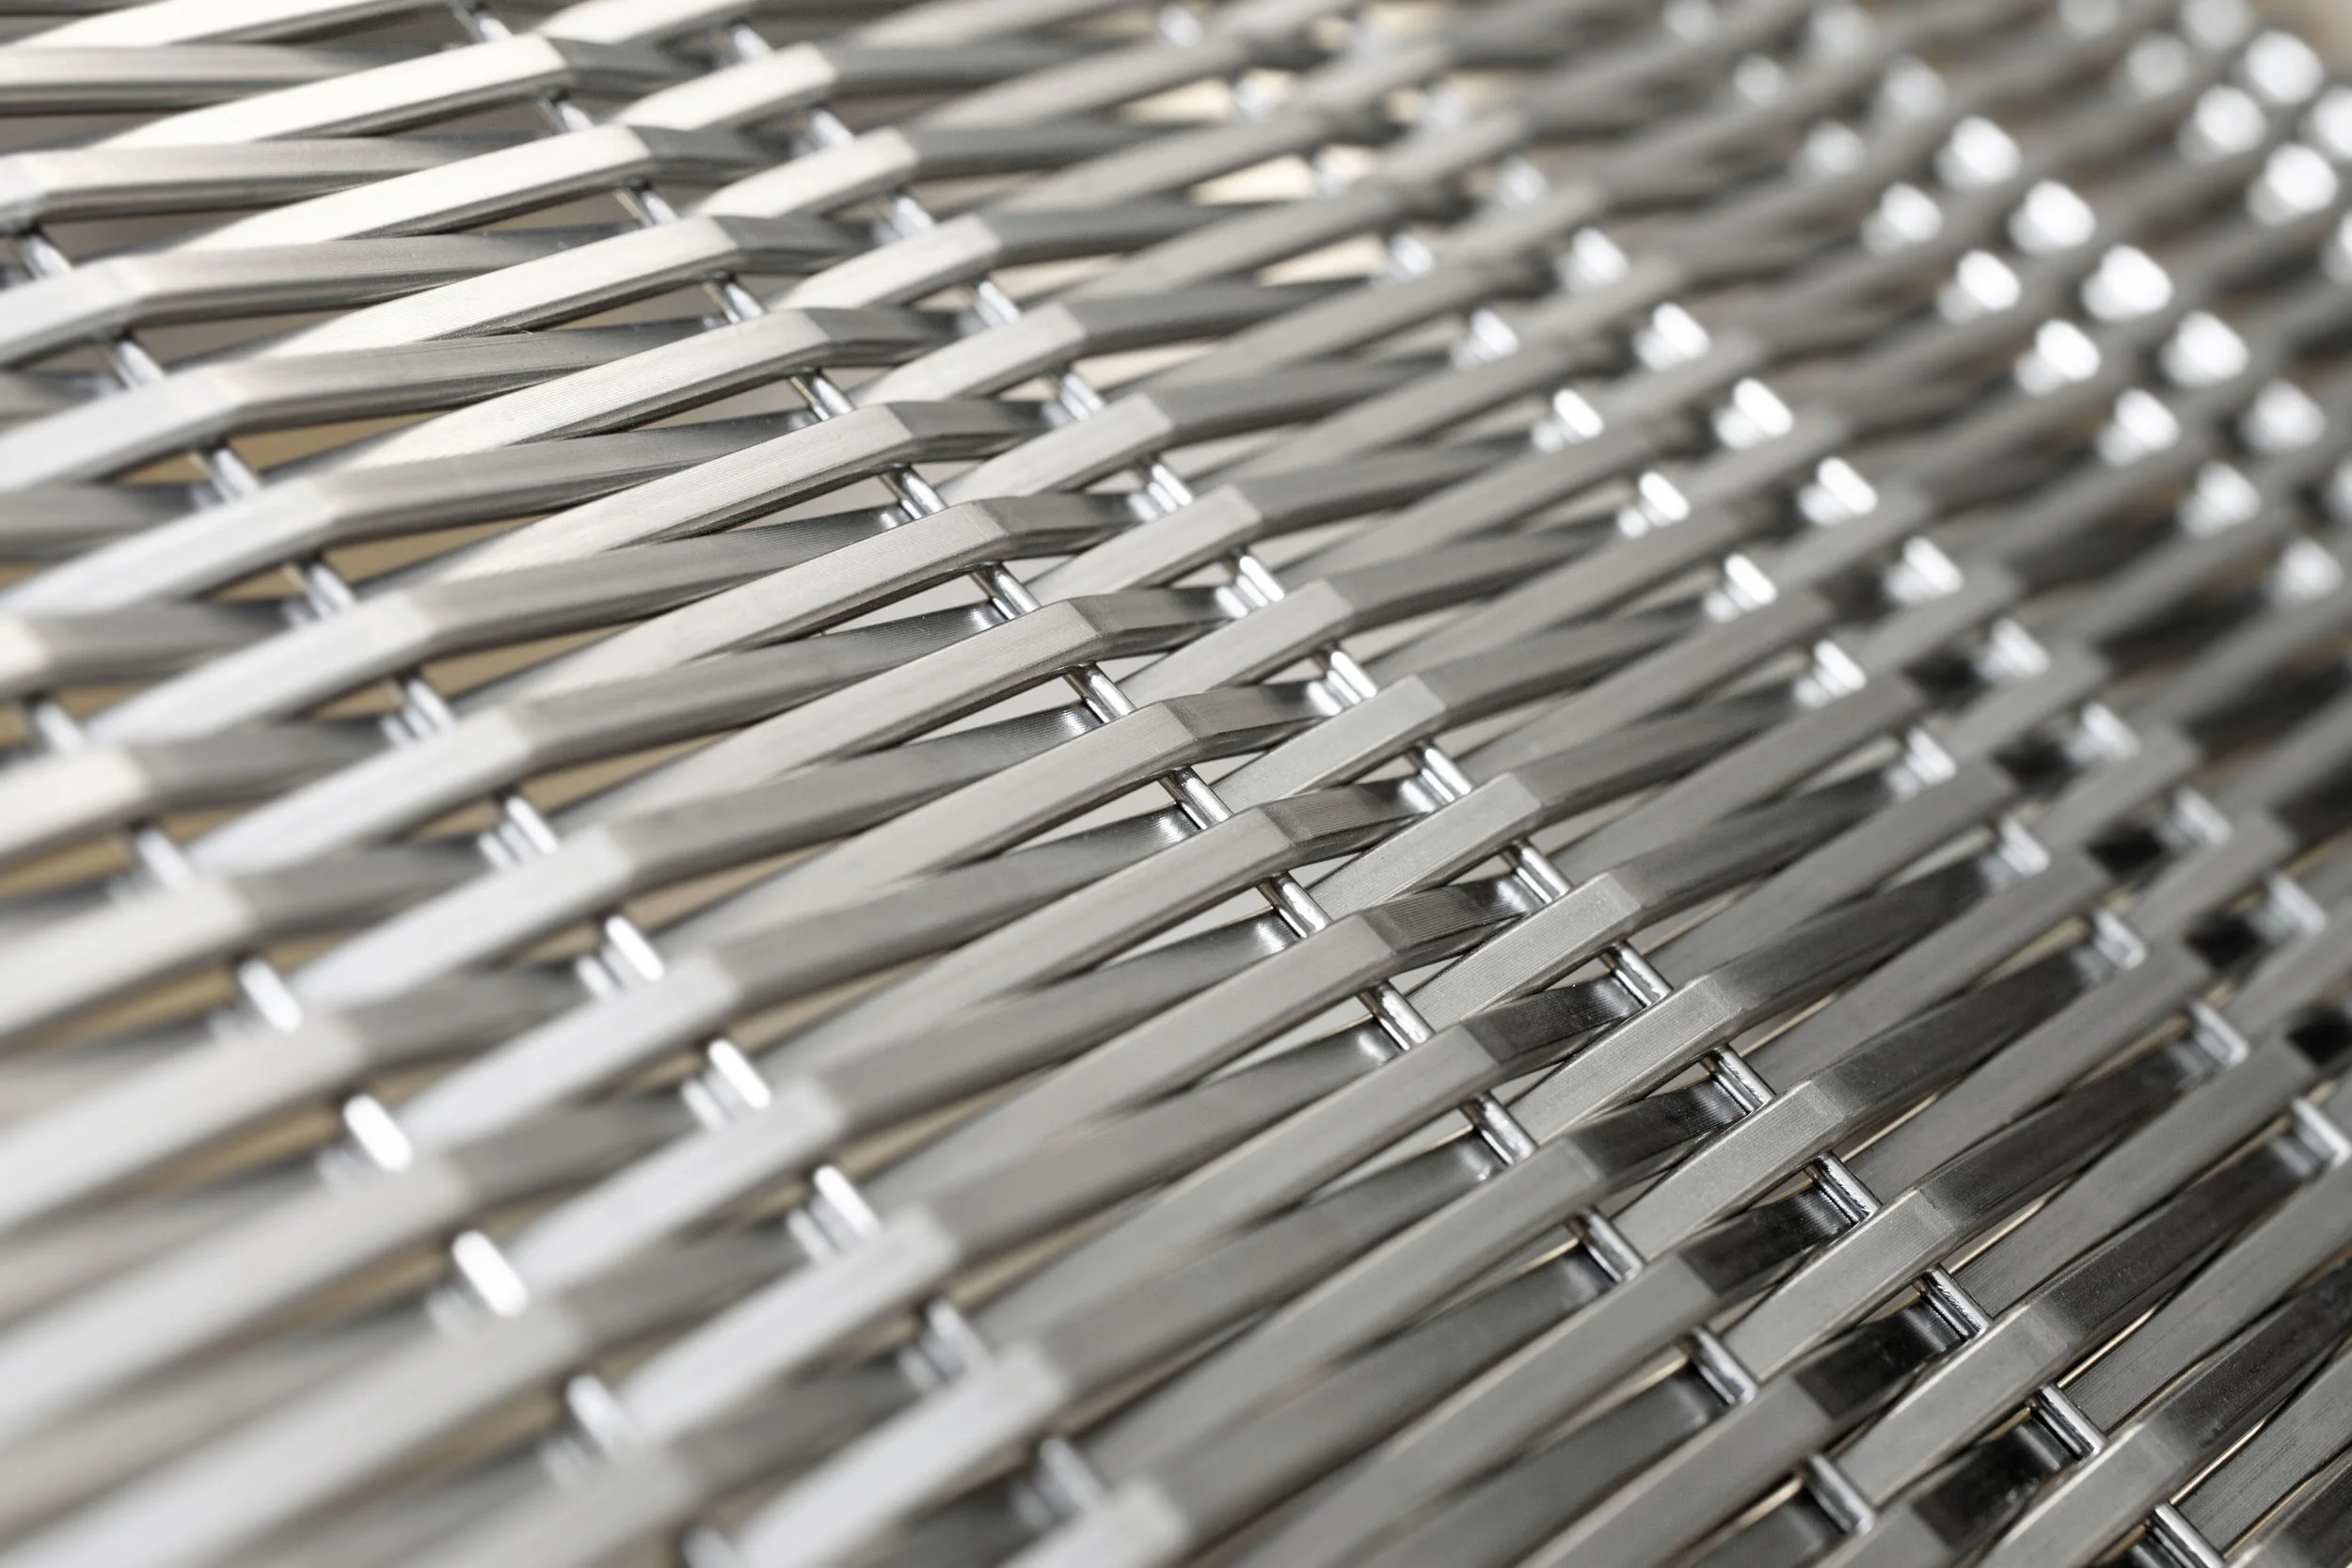
![Linq Wire Panels]()
Linq Wire Panels
Forms + Surfaces
-
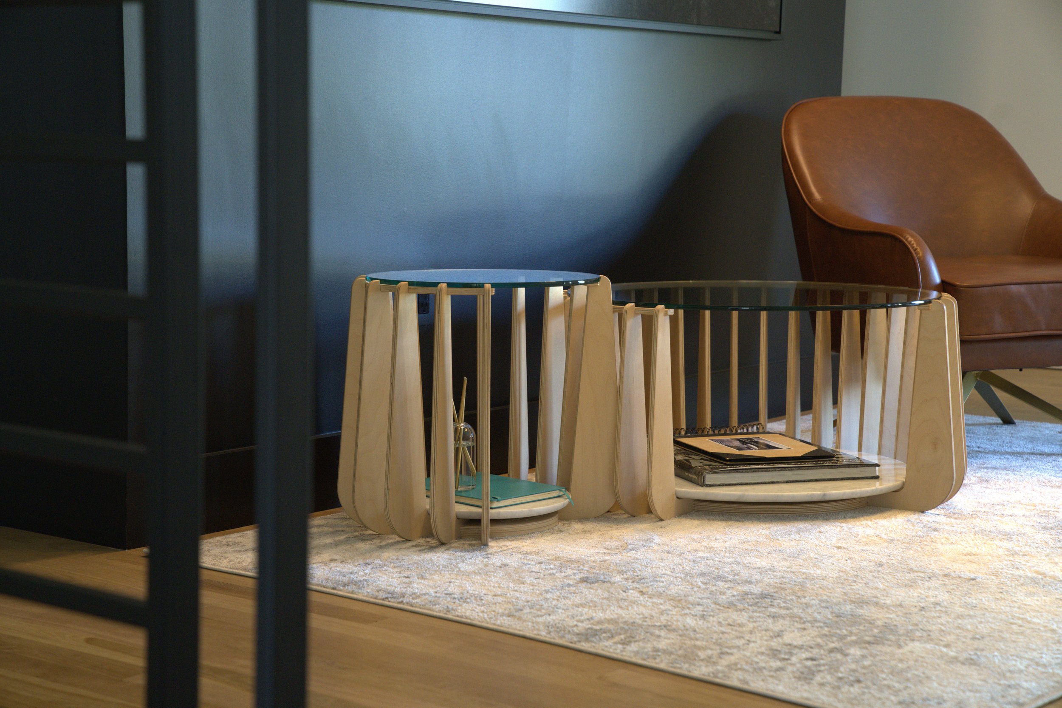
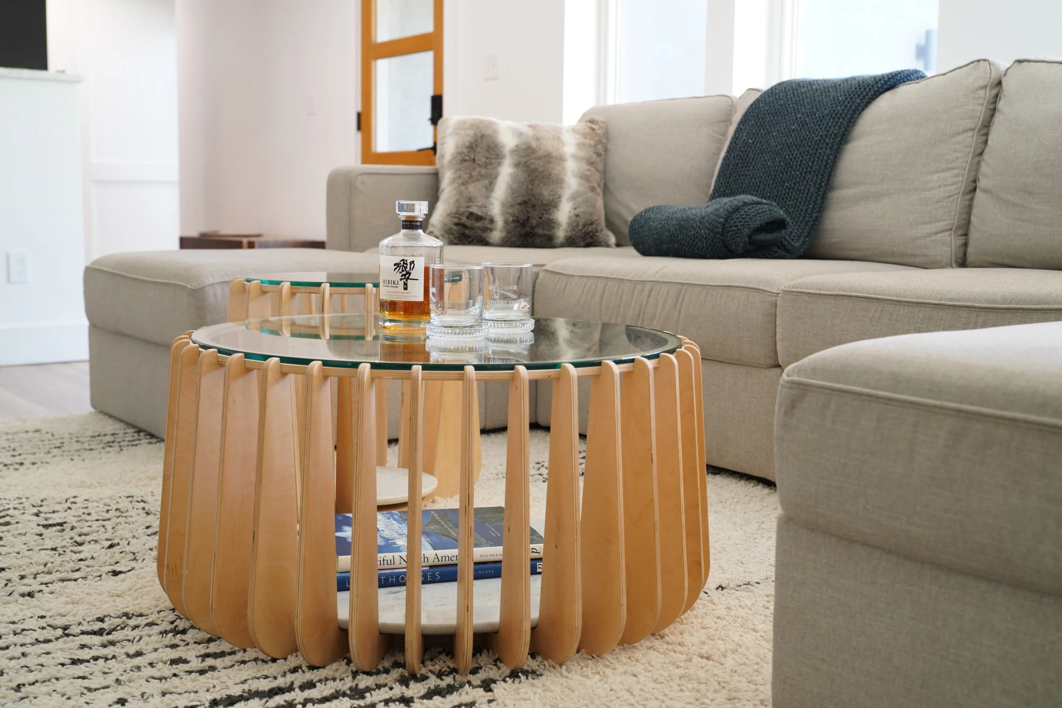
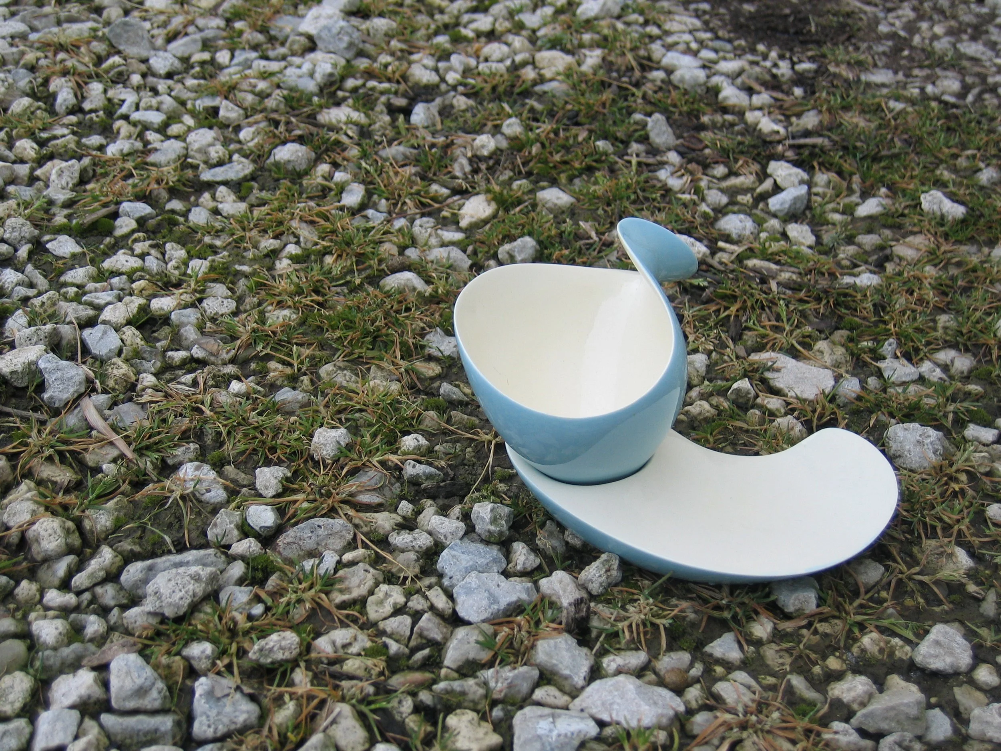
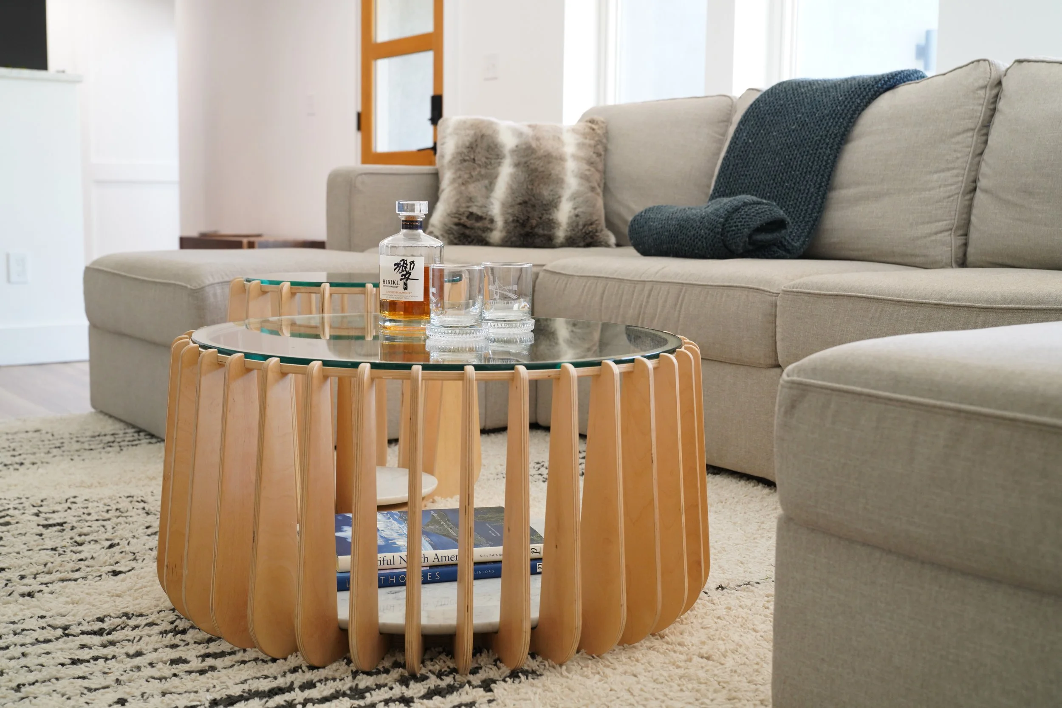
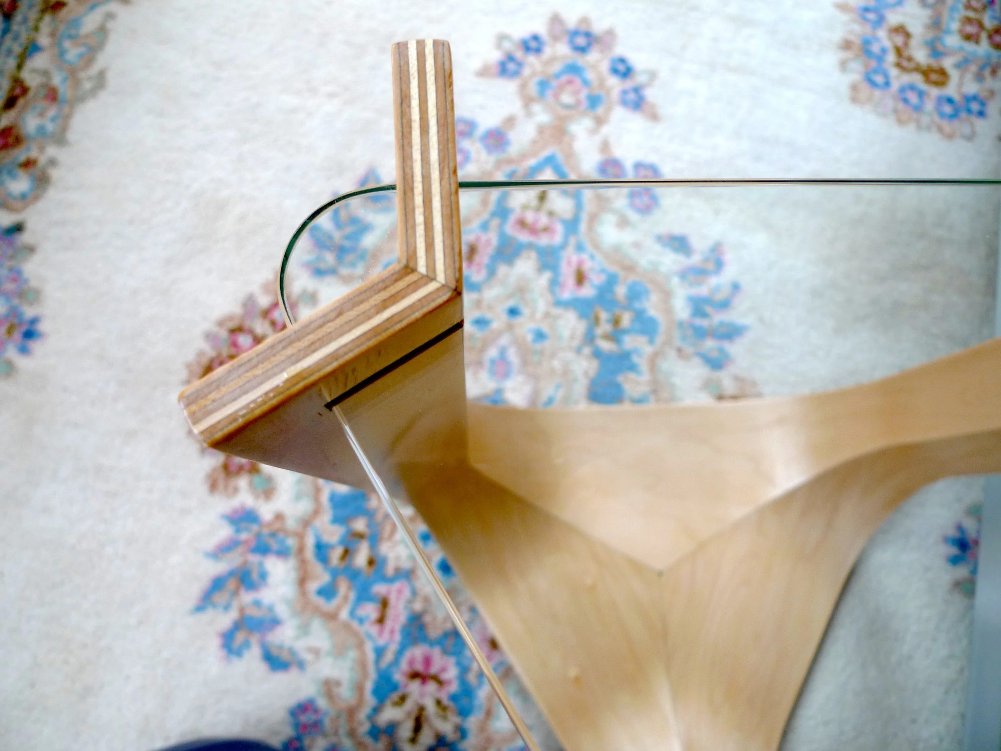
![Hippo Coffee Tables]()
Hippo Coffee Tables
CMcD - Studio
-
![Meditation Pod]()
Meditation Pod
Skyline Design
-
![Una Side Table]()
Una Side Table
CMcD - Studio
-
![Mello Bench]()
Mello Bench
CMcD - Studio
-
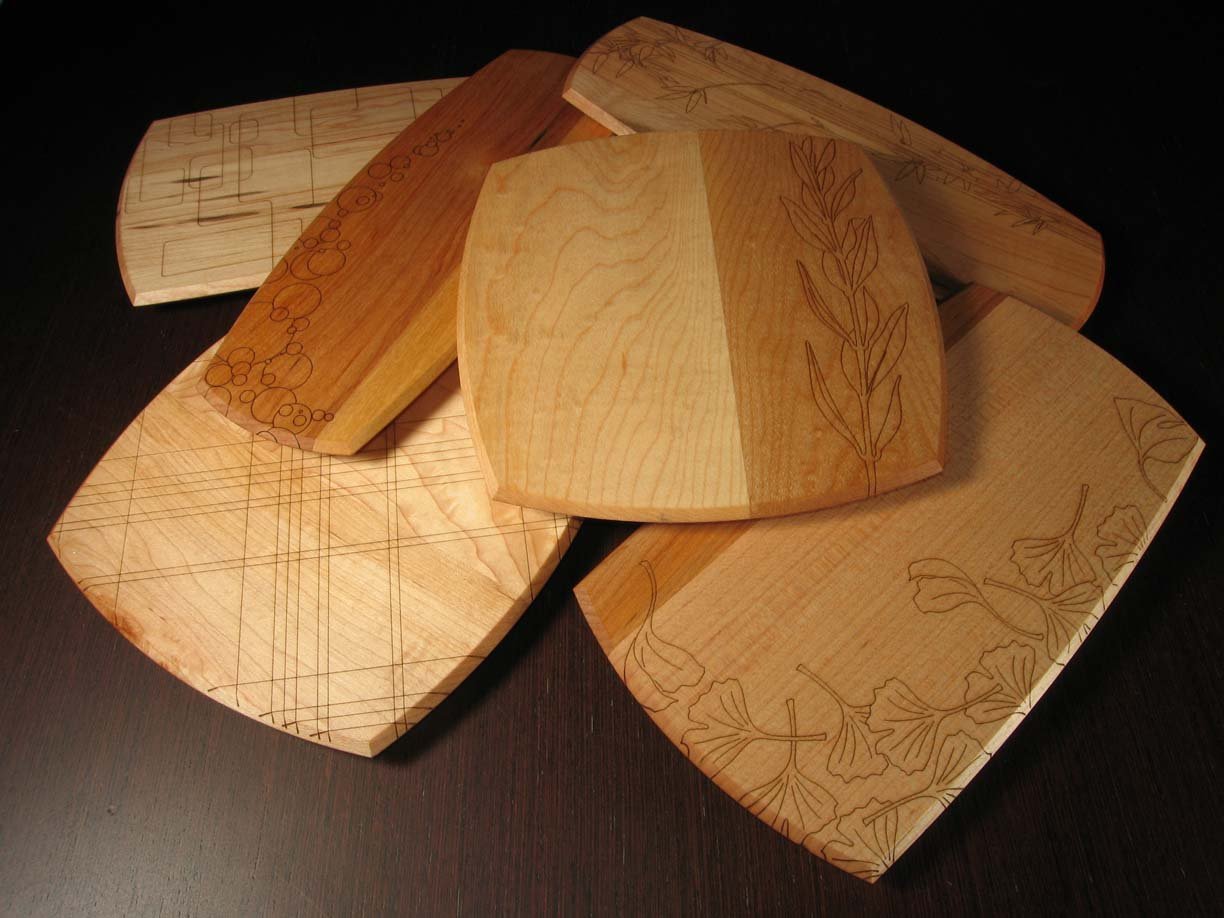
![Etch Cutting Boards]()
Etch Cutting Boards
J.K. Adams
-
![Radius Receptacle]()
Radius Receptacle
Forms + Surfaces
-
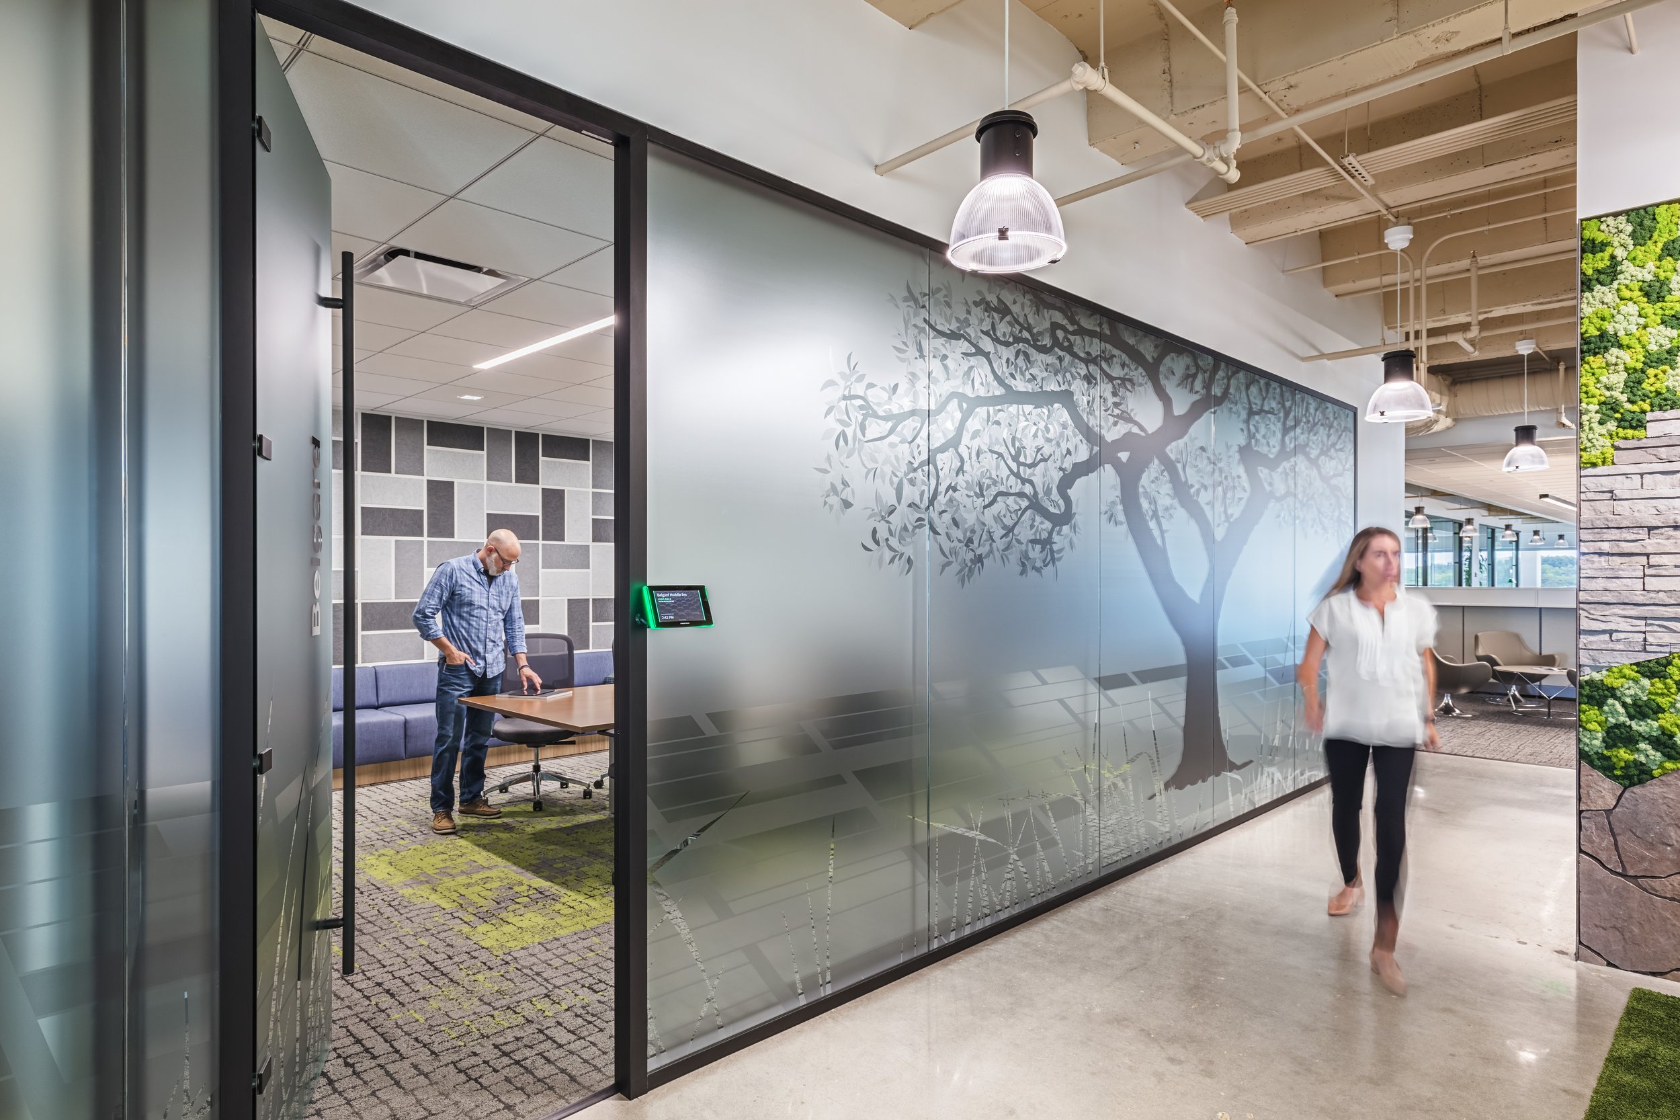
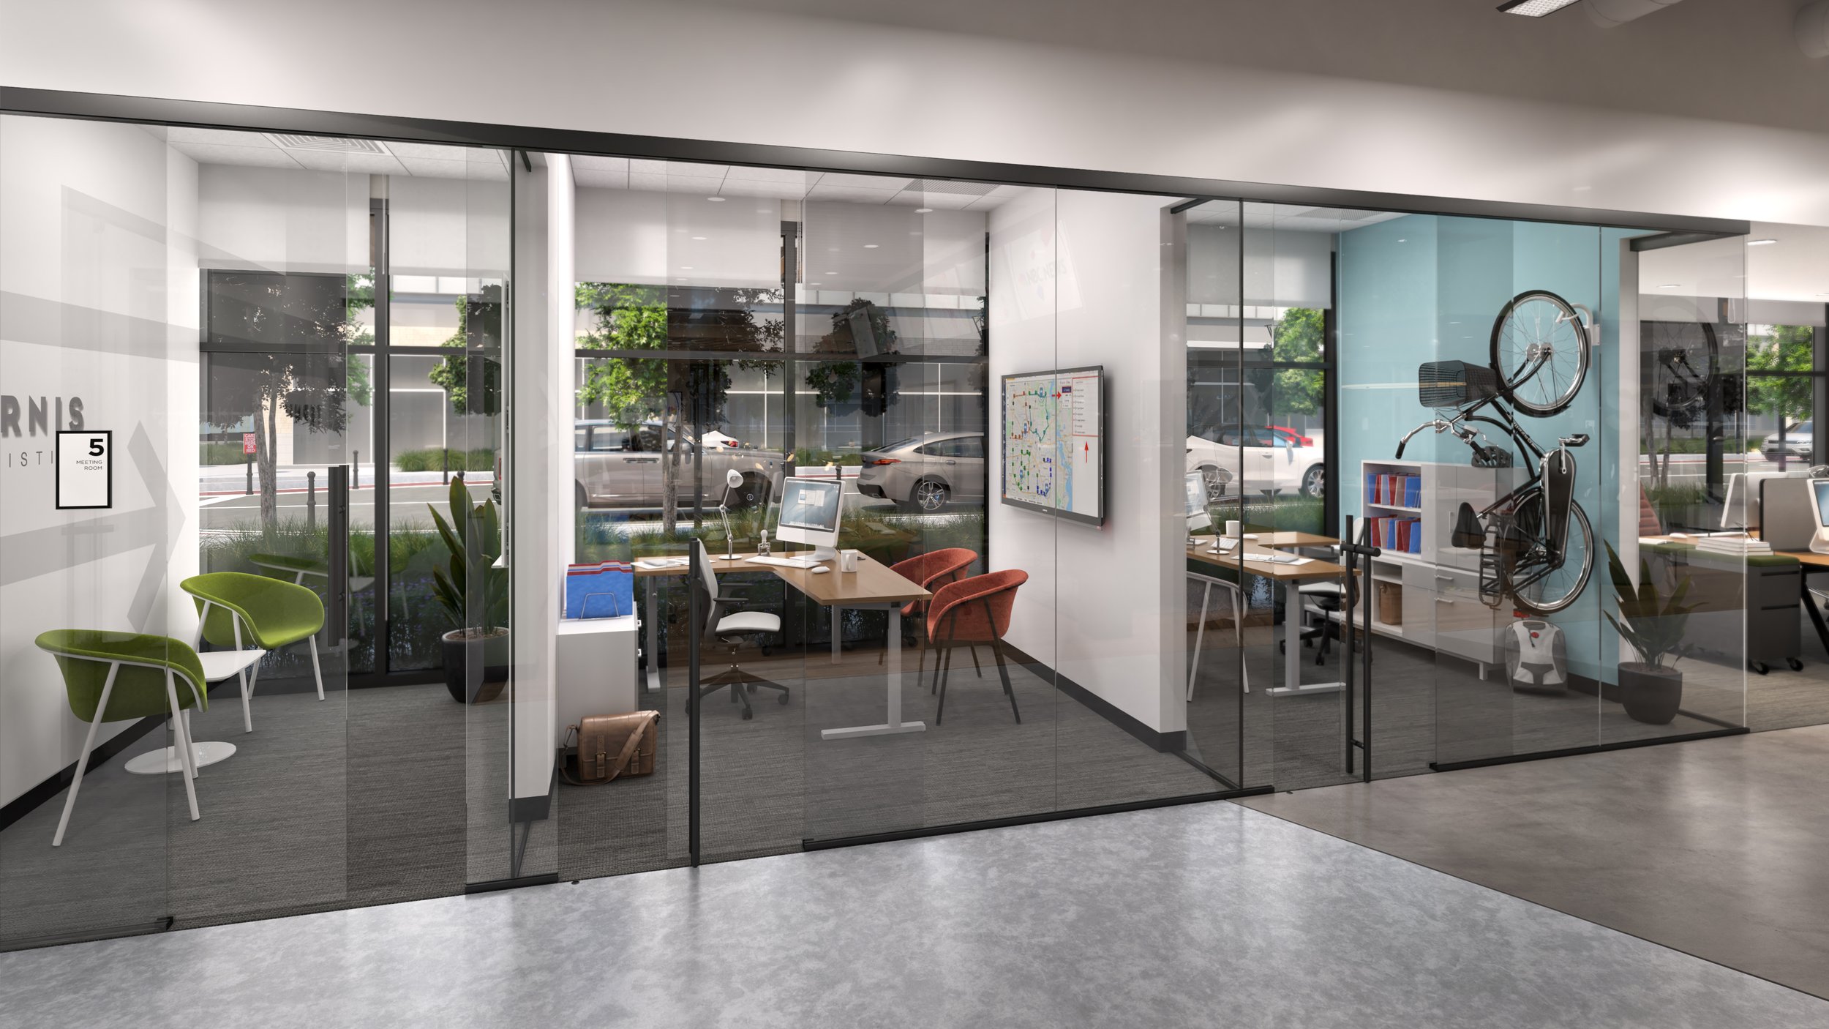
![WX Partition Walls]()
WX Partition Walls
Wilson Partitions
-
![Hospital Headwalls]()
Hospital Headwalls
Nexxspan
-
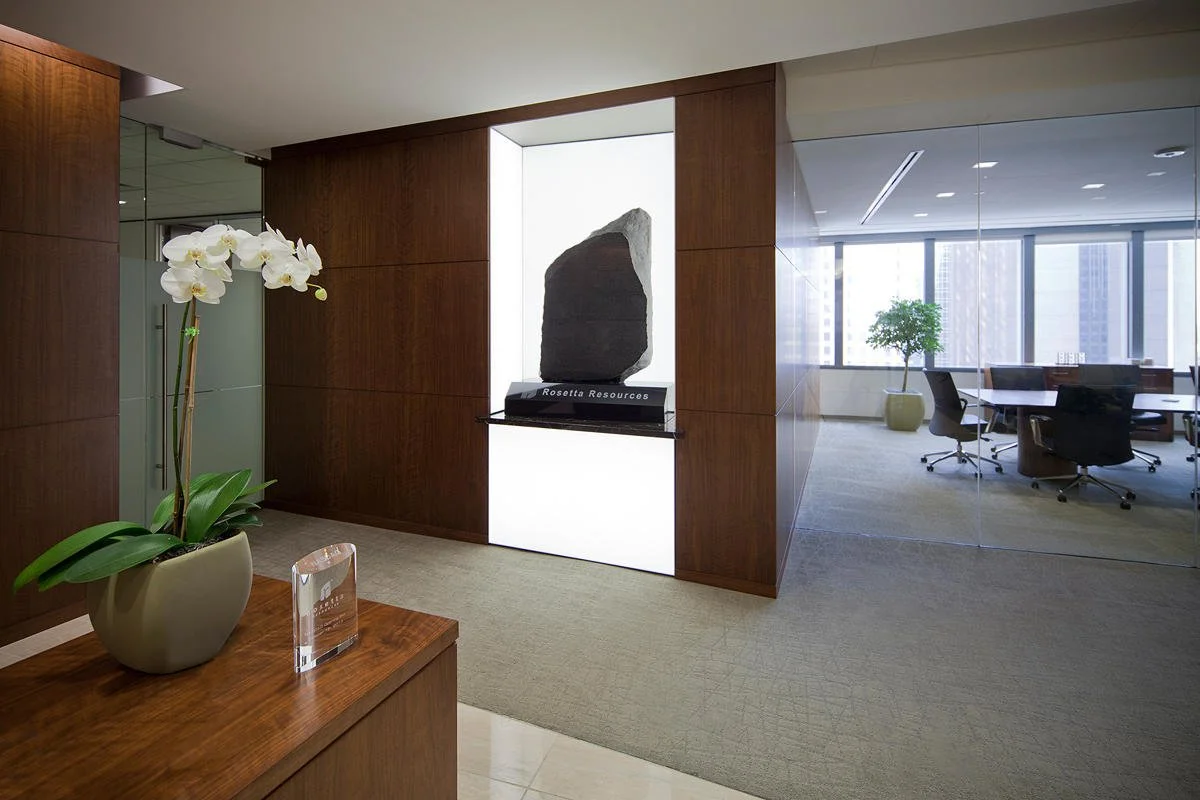
Best in Grass Trophy
Best in Grass

Principles
Start - the real skill is having the confidence to begin.
Do the hard part first - this is where all the value lives.
Test often - let reality push back.
Try harder- effort is the main ingredient.
Works
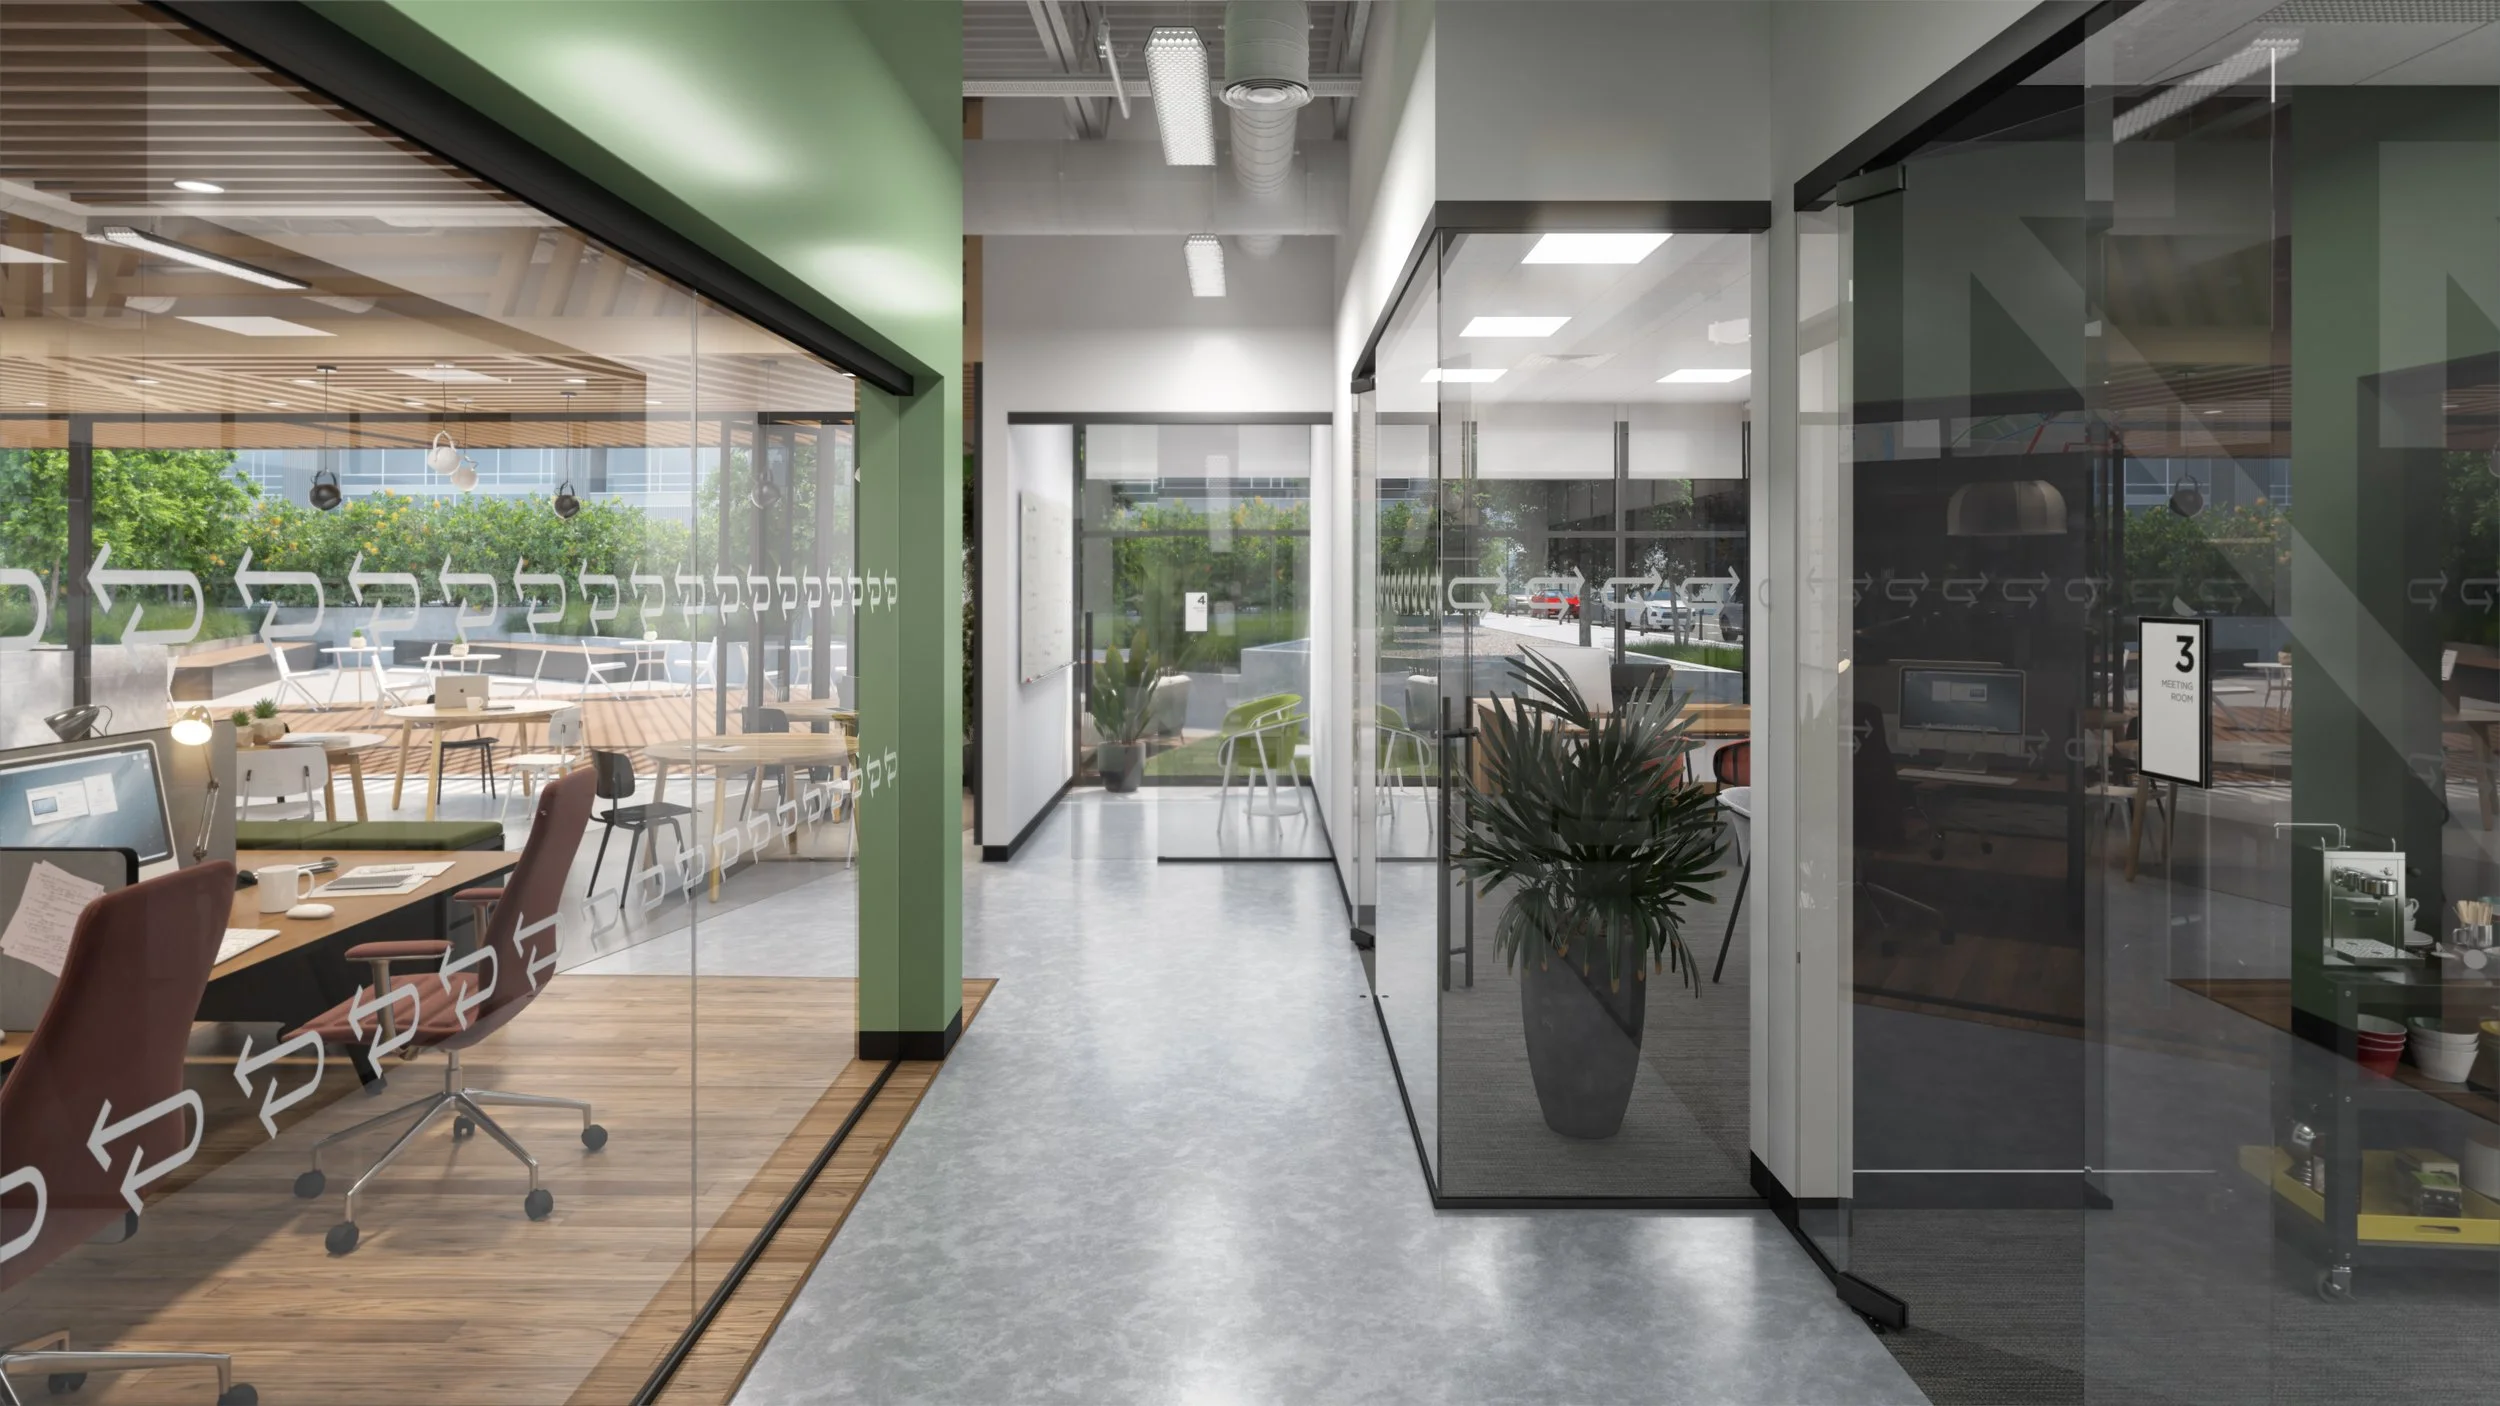
WX Partition Systems
Product Design & Development
Sourcing
Engineering
Manufacturing support
Brand & Identity
Market Validation
Client - Arcadia / Wilson Partitions
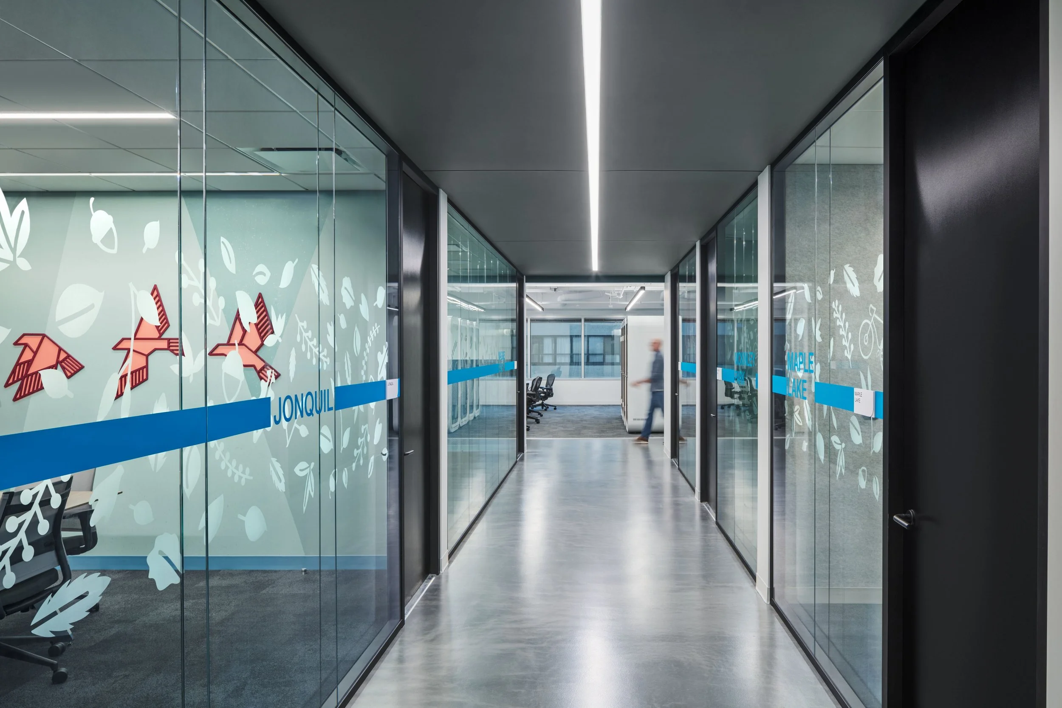

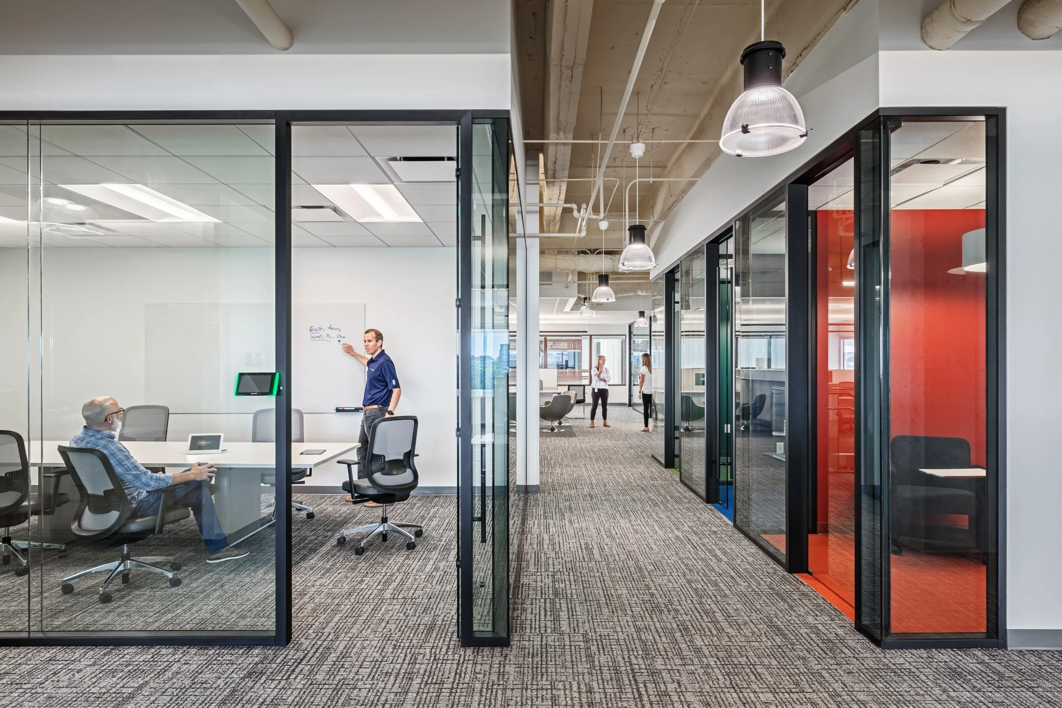
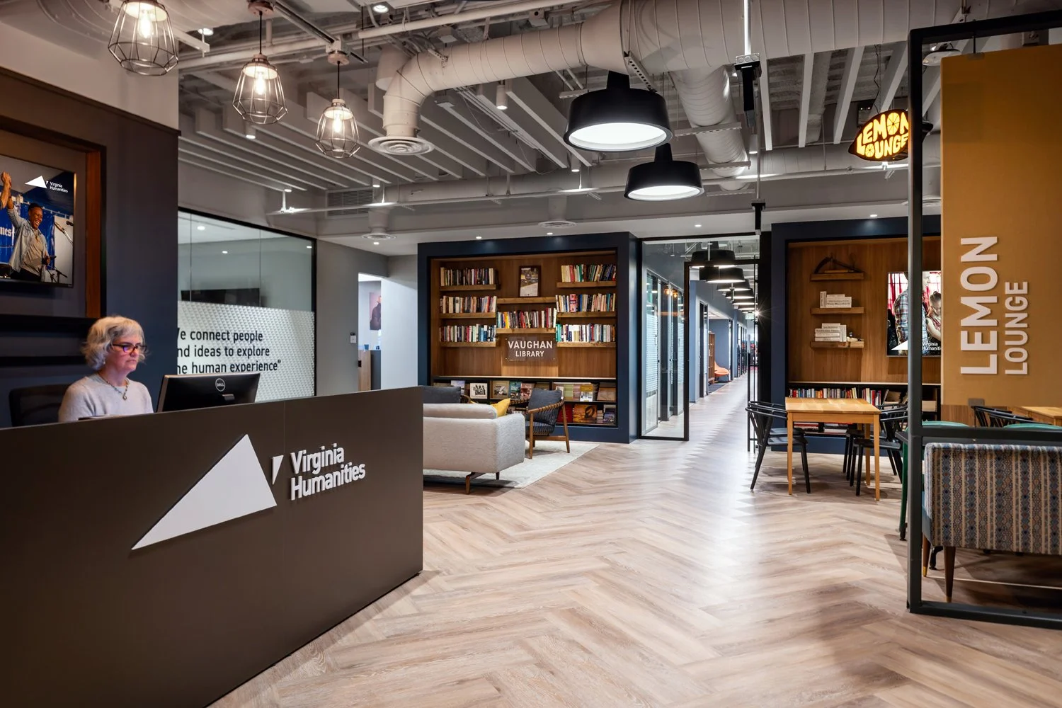
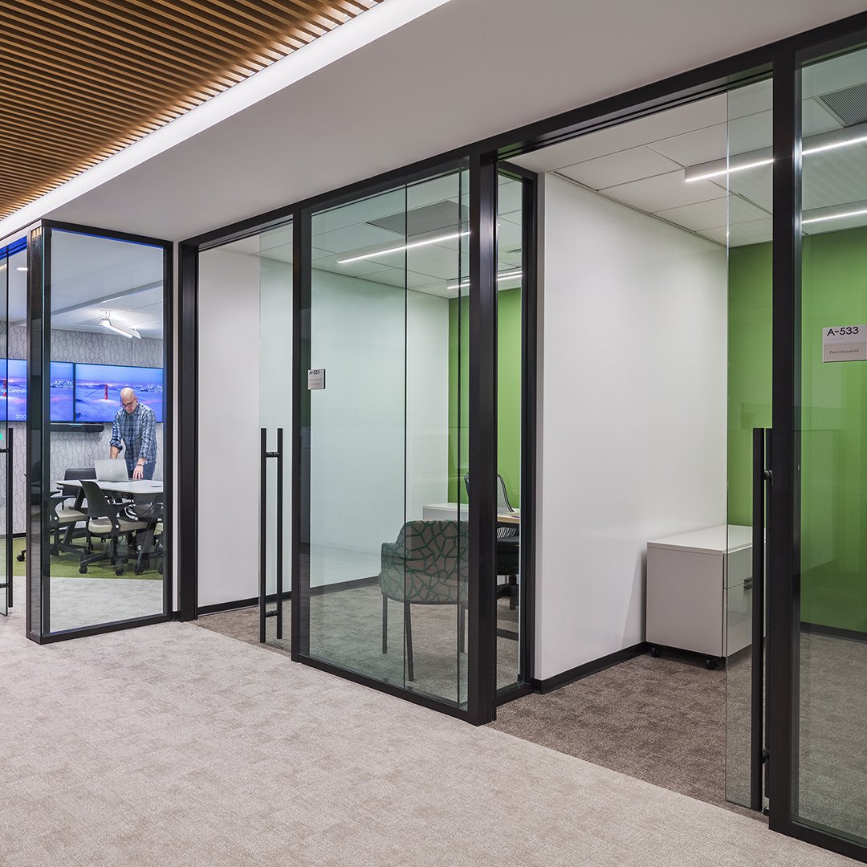
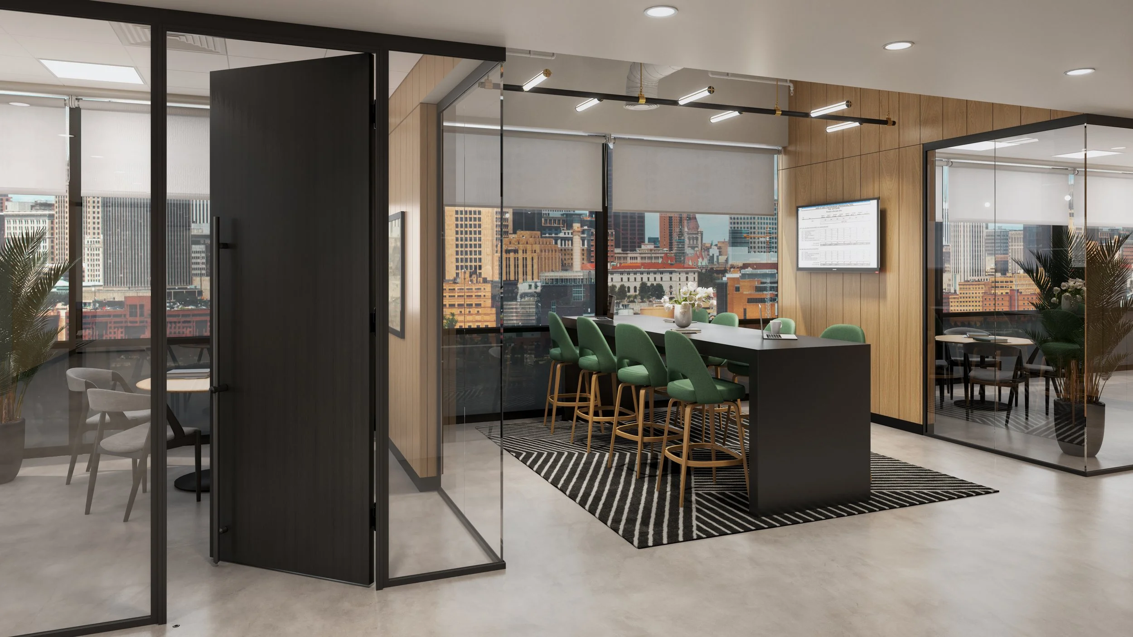
The WX Glass Partition Wall System was created to address key challenges in commercial partitioning: installation delays, budget overruns, aesthetic compromises, and limited reconfiguration options.
A streamlined component set—ultra-slim glazing panels, precision aluminum frames, integrated doors, and modular clip-and-lock connections—delivers four distinct configurations, spanning transparent minimalism to high-acoustic variants with significant sound attenuation.
Refined details include crisp shadow lines, flush glazing, and concealed fixings, paired with rapid dry installation and full demountability. Reusable, recyclable materials (primarily aluminium and tempered glass) ensure longevity and sustainability.
The system provides a versatile platform for tailored transparency, acoustic privacy, and spatial flow - offering architects and owners adaptable, enduring interiors.
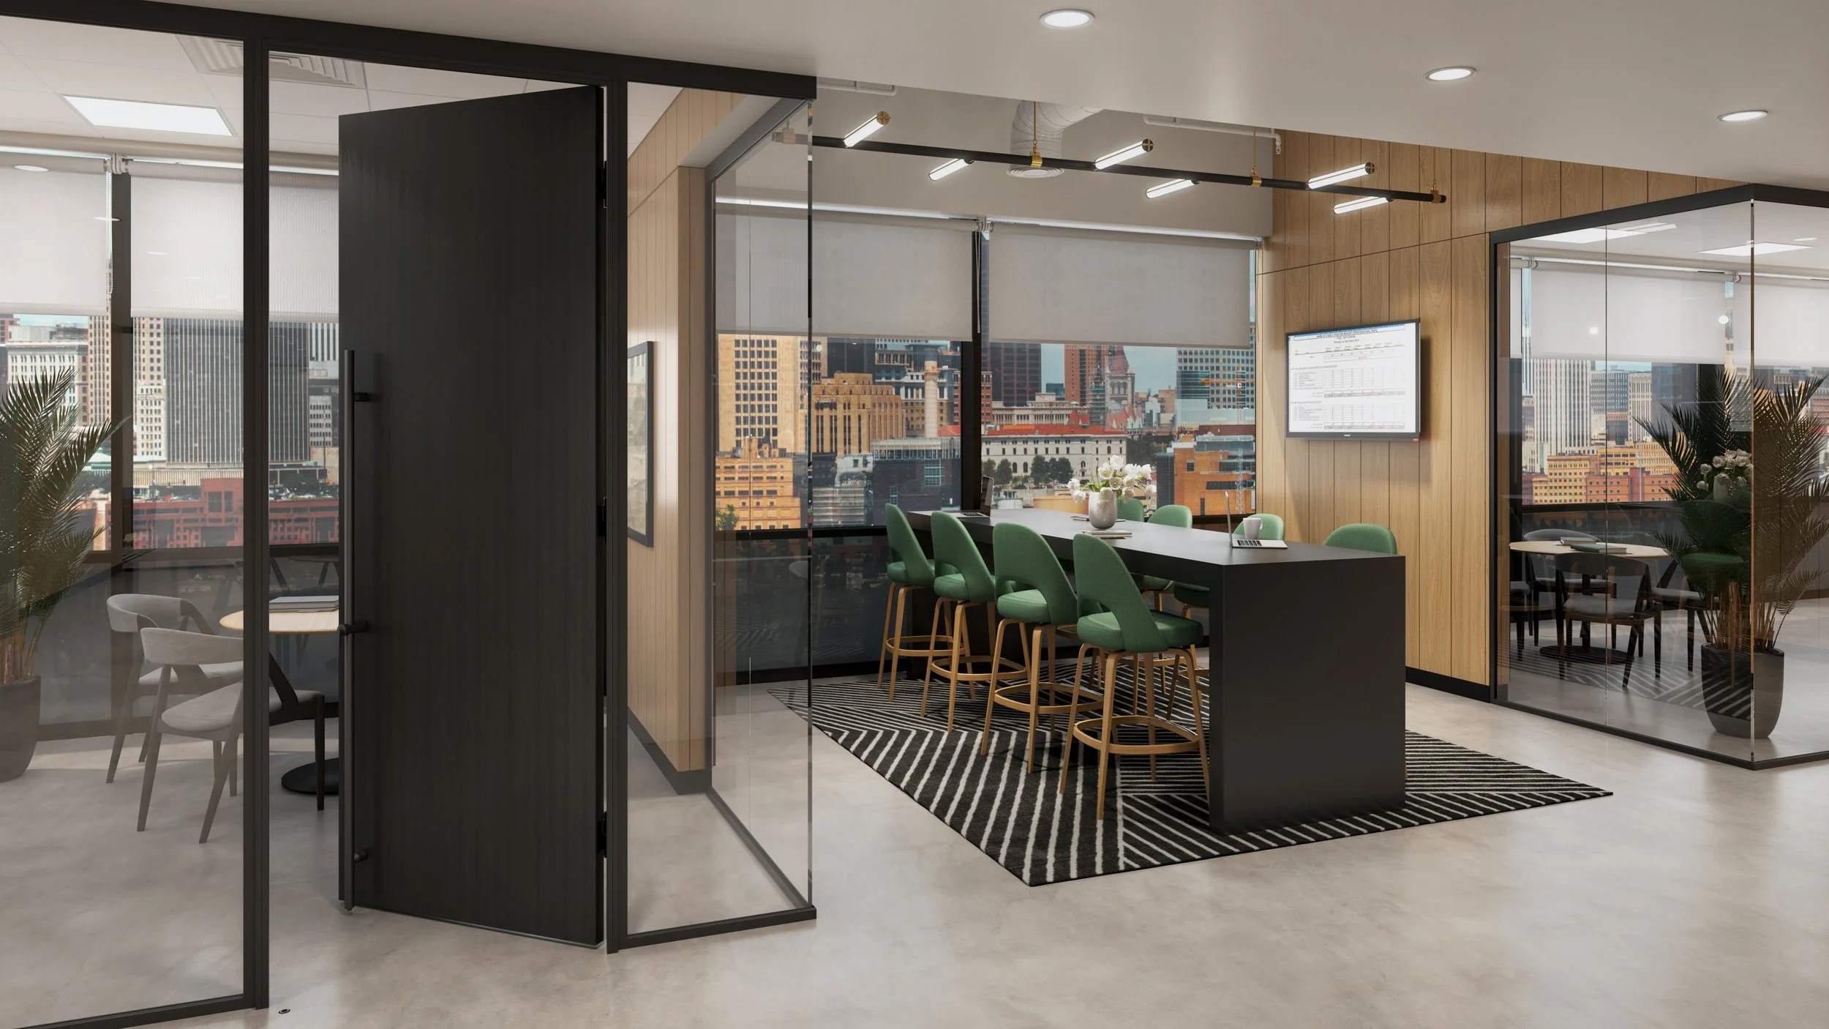
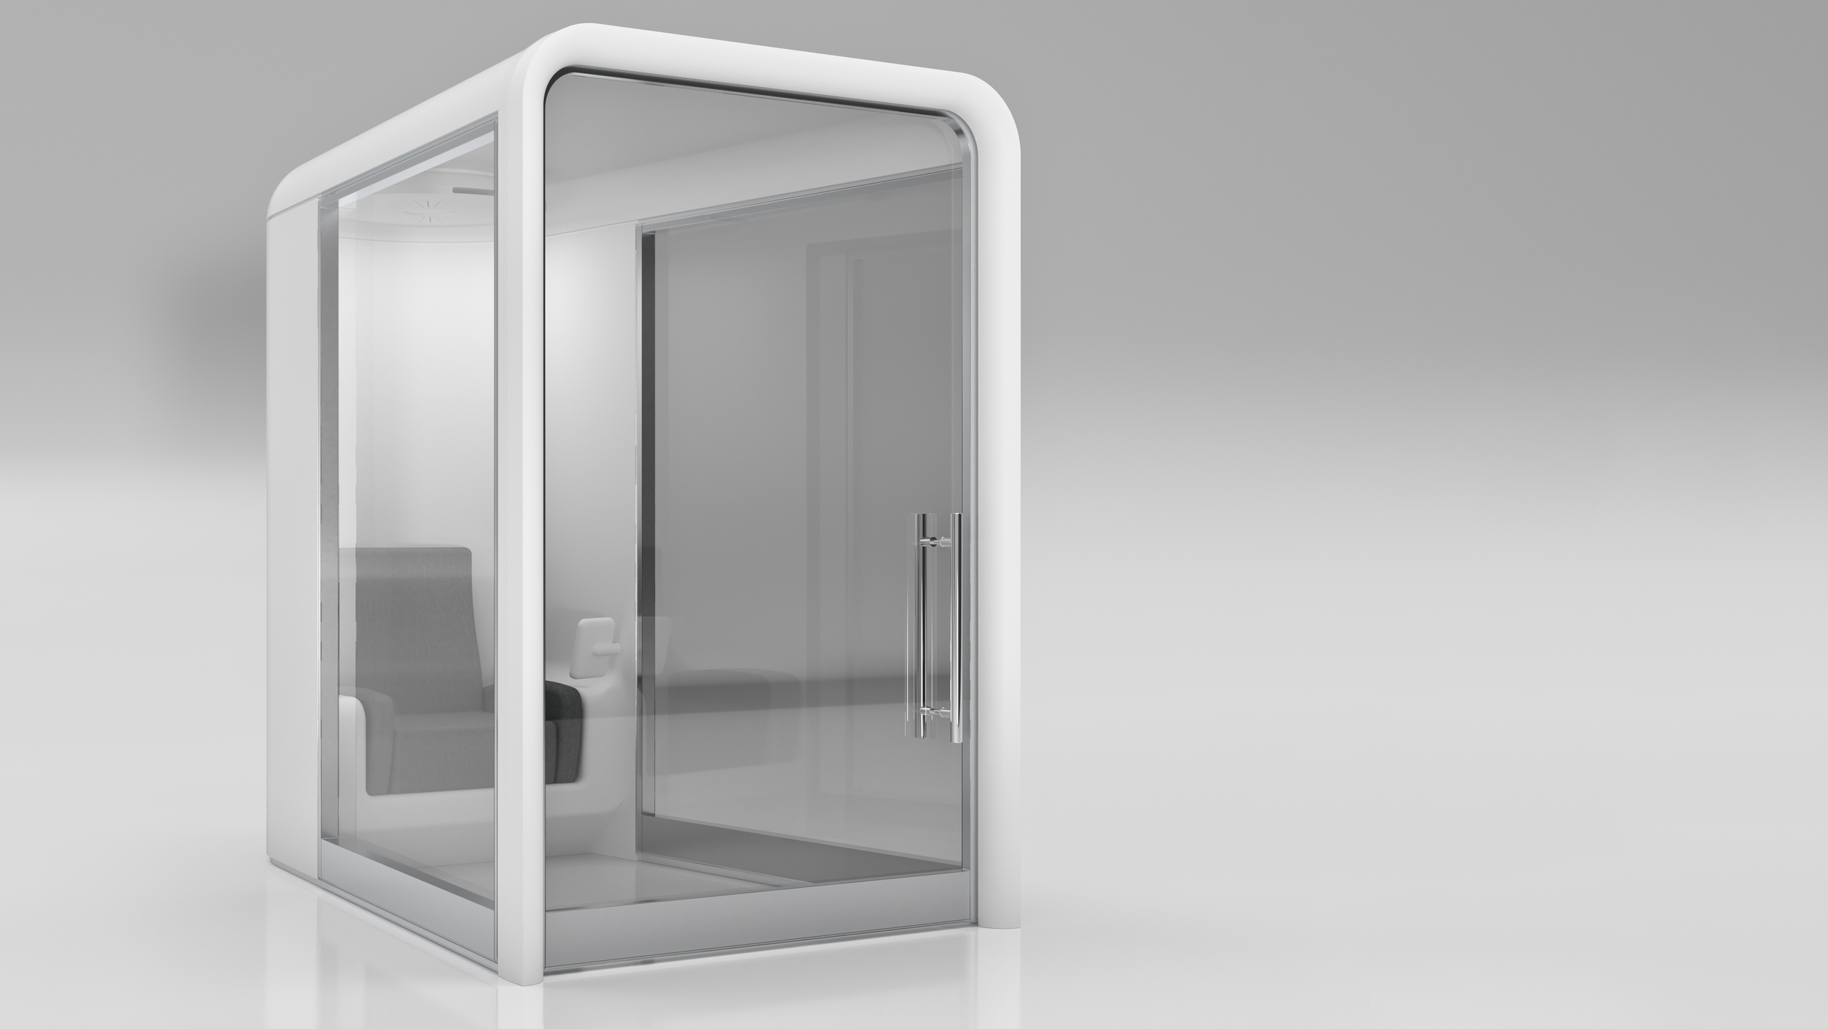
OnMed Carestation
Product Design & Development
Human Factors
Sourcing
Client - OnMed
The CareStation began as an open problem, not a fixed brief: fit a fully functioning clinical space into a phone-booth footprint, have it work unsupervised in public, and earn a stranger's trust within seconds.
There was no blueprint to follow. Every part of it — the shape, the technology inside, the way it responds to you — had to be imagined from nothing. The real challenge wasn't the engineering, as complex as that was. It was making sure that a patient's first moment alone with a machine still felt like being cared for
Bringing that design to life required finding a manufacturing partner capable of producing a self-cleaning, secure, medical-grade enclosure — a level of precision off-the-shelf fabrication simply couldn't deliver. That search shaped the design itself: material choices, seam tolerances, and internal layout were worked out in tandem with what the chosen process could achieve at scale, so that prototypes and production units stayed true to the original vision.
Running alongside the engineering work was a sustained human factors research effort focused on the patient experience — observing hesitation points, privacy concerns, and the natural pacing of a consultation without a receptionist or waiting room. Those findings fed directly into the design, shaping sightlines, entry sequencing, and interior acoustics, so that stepping into the finished CareStation alone felt genuinely comfortable for a first-time patient.
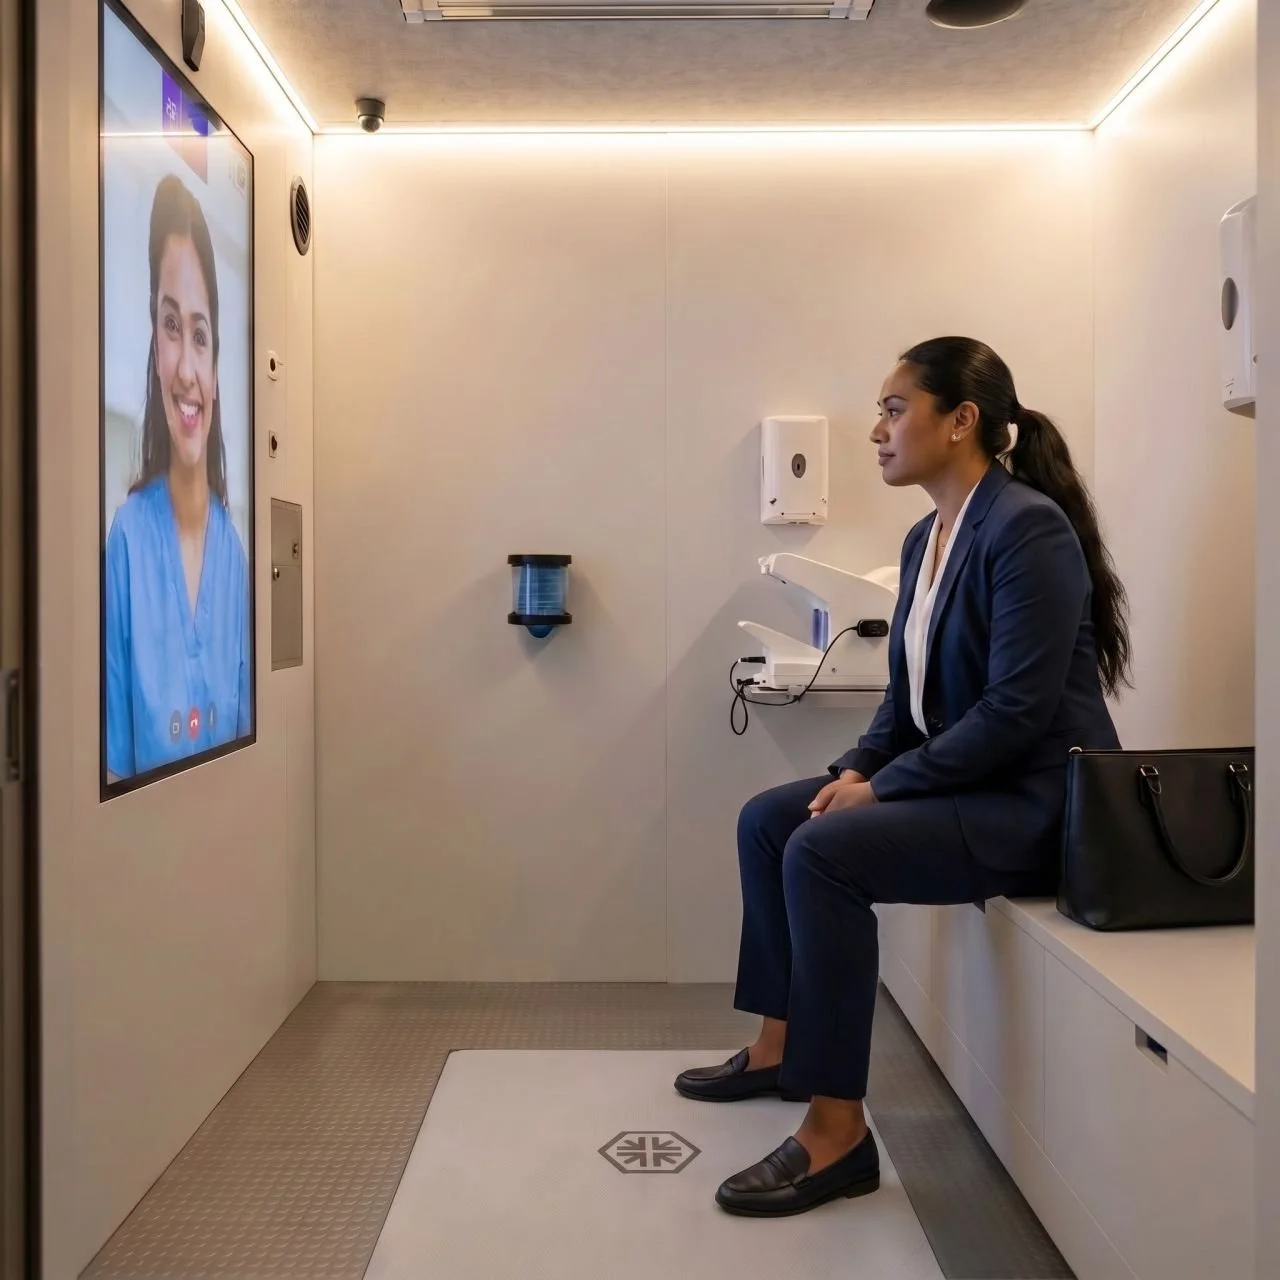
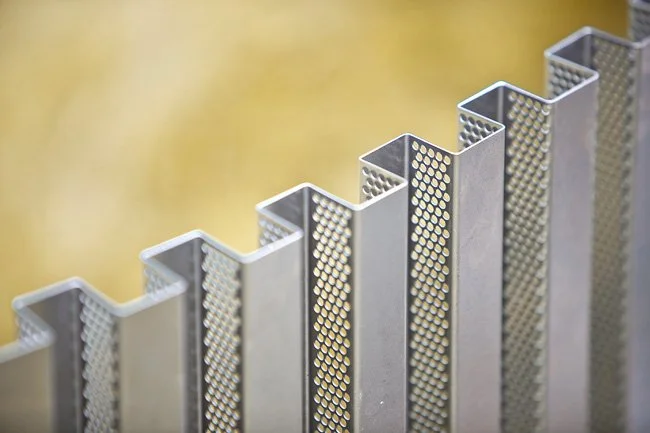
Breezeblocks
Product Design
Manufacturing
Client - KI / Circdal
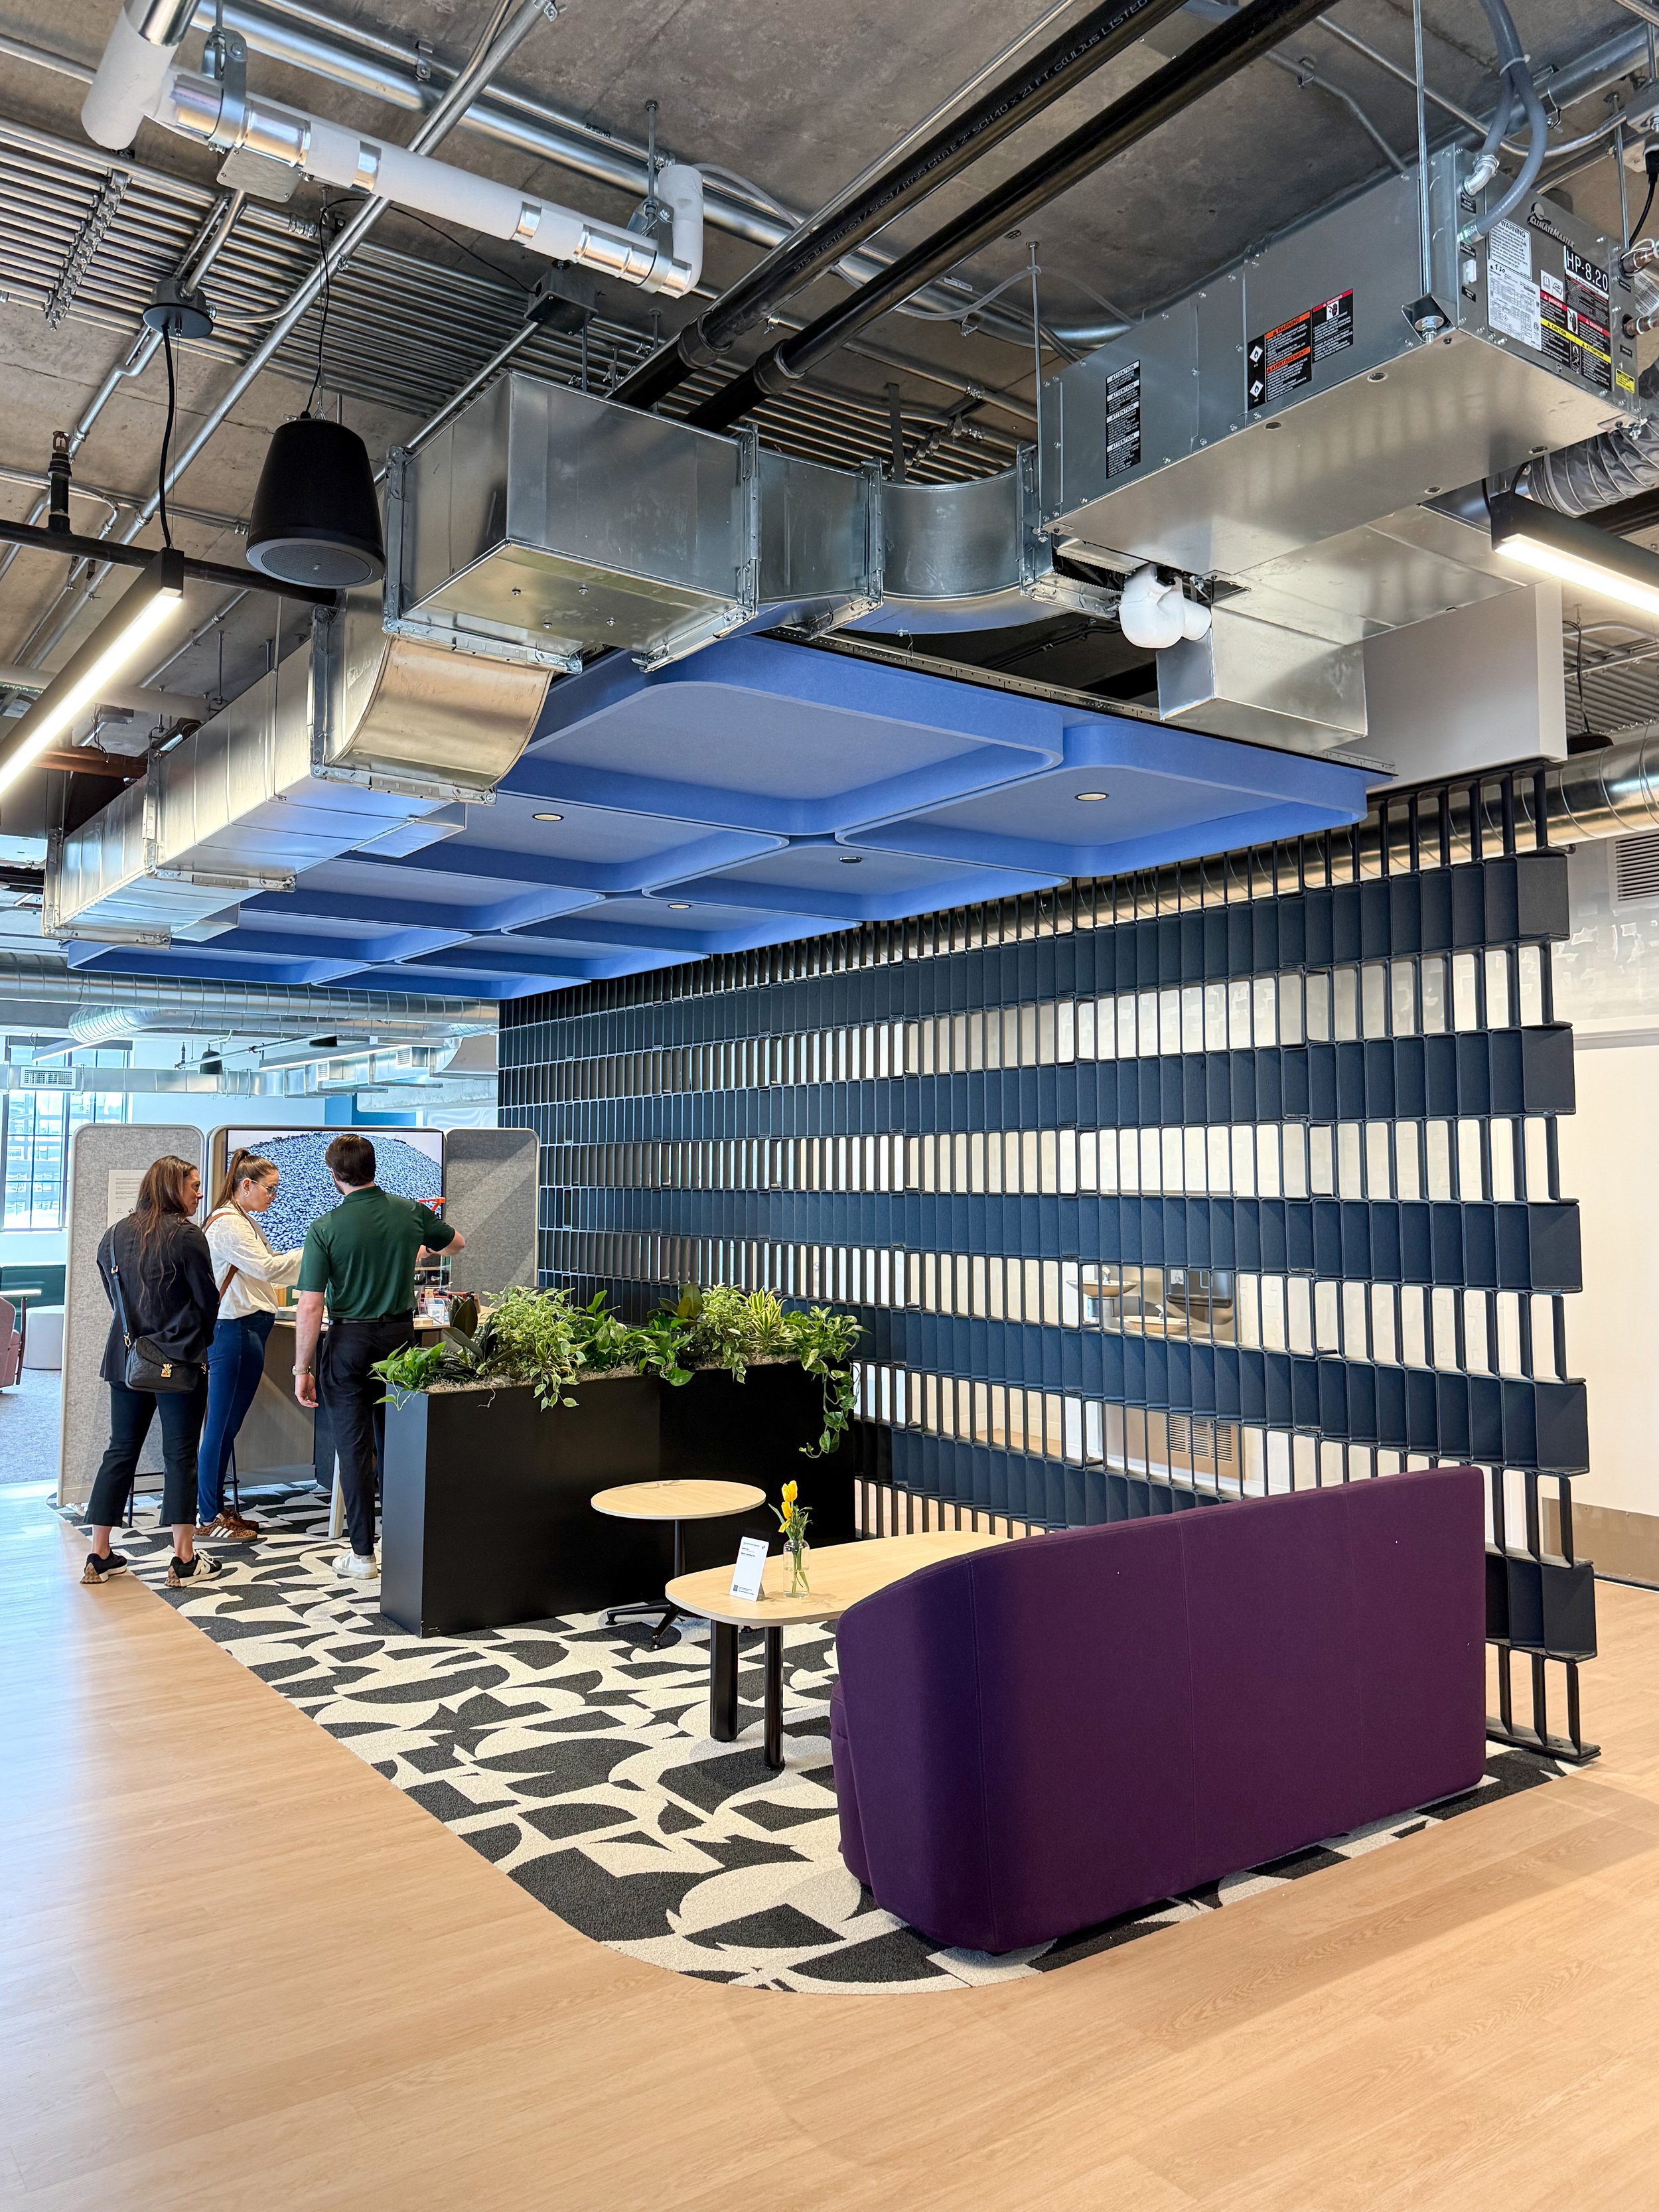
Showrooms work hard to tell a brand's story — and none work harder than those in Chicago's Fulton Market Design District, especially during Design Days, when the nation's most discerning eyes descend on the city to evaluate new furniture for commercial spaces.
For an occasion like this, KI needed a screen that was as visually striking as it was durable — a design that could hold its own in a room built to impress. That brief set the direction for everything that followed.
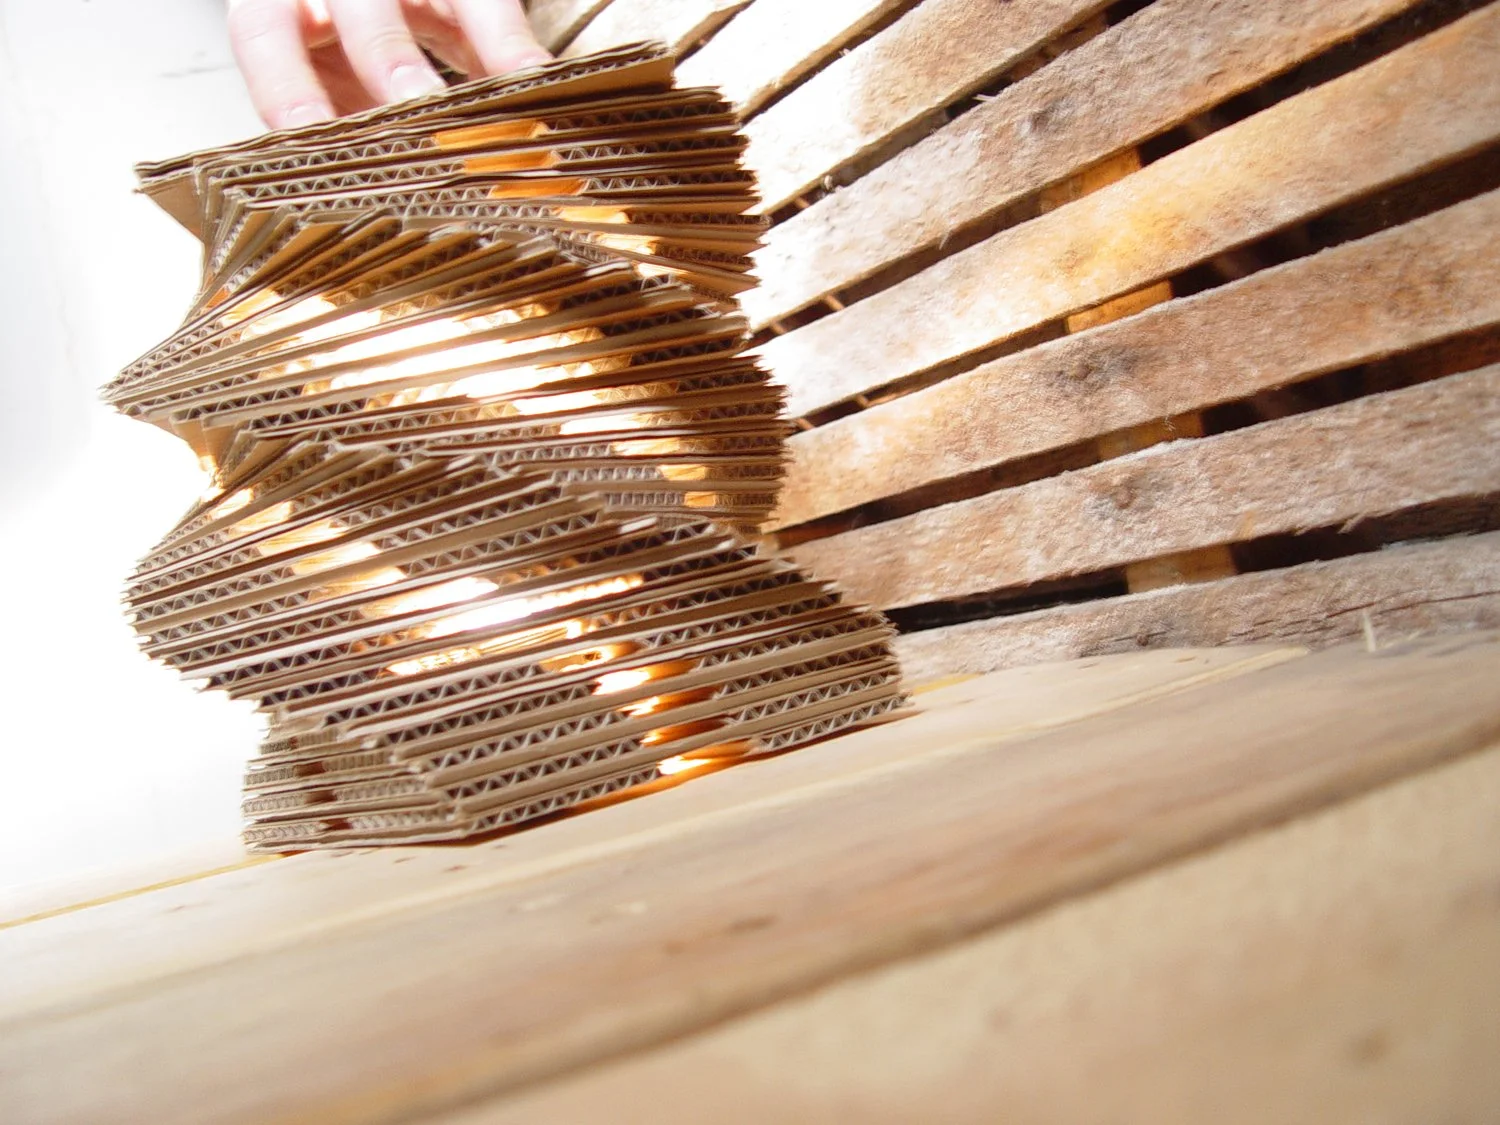
Working with KI from initial sketch through final hardware, we developed the Breezeblock pattern together. At four inches deep, it holds its own in the space without disrupting sightlines across the showroom
About
The Practice
The practice grew out of a background in construction and hands-on fabrication, training at Rhode Island School of Design in the tradition of craft, and years spent studying manufacturing methods around the world. That range of experience, from job sites to studios to factory floors, taught us to use tradition to inform the state of the art, rather than treat the two as opposites.
That foundation built a deep-rooted knowledge of methods and materials, along with a network of engineers, fabricators, and manufacturers who are brought in as each project actually requires, the way a contractor staffs a job site. Every team is assembled around the problem at hand, not the other way around.
Clients range from Fortune 500 companies to independent business owners, and the work has been recognized with honors including the Red Dot Award and the Good Design Award.
Design Services
Product design and development
Rapid prototyping & Small batch production
Rendering & Visualization
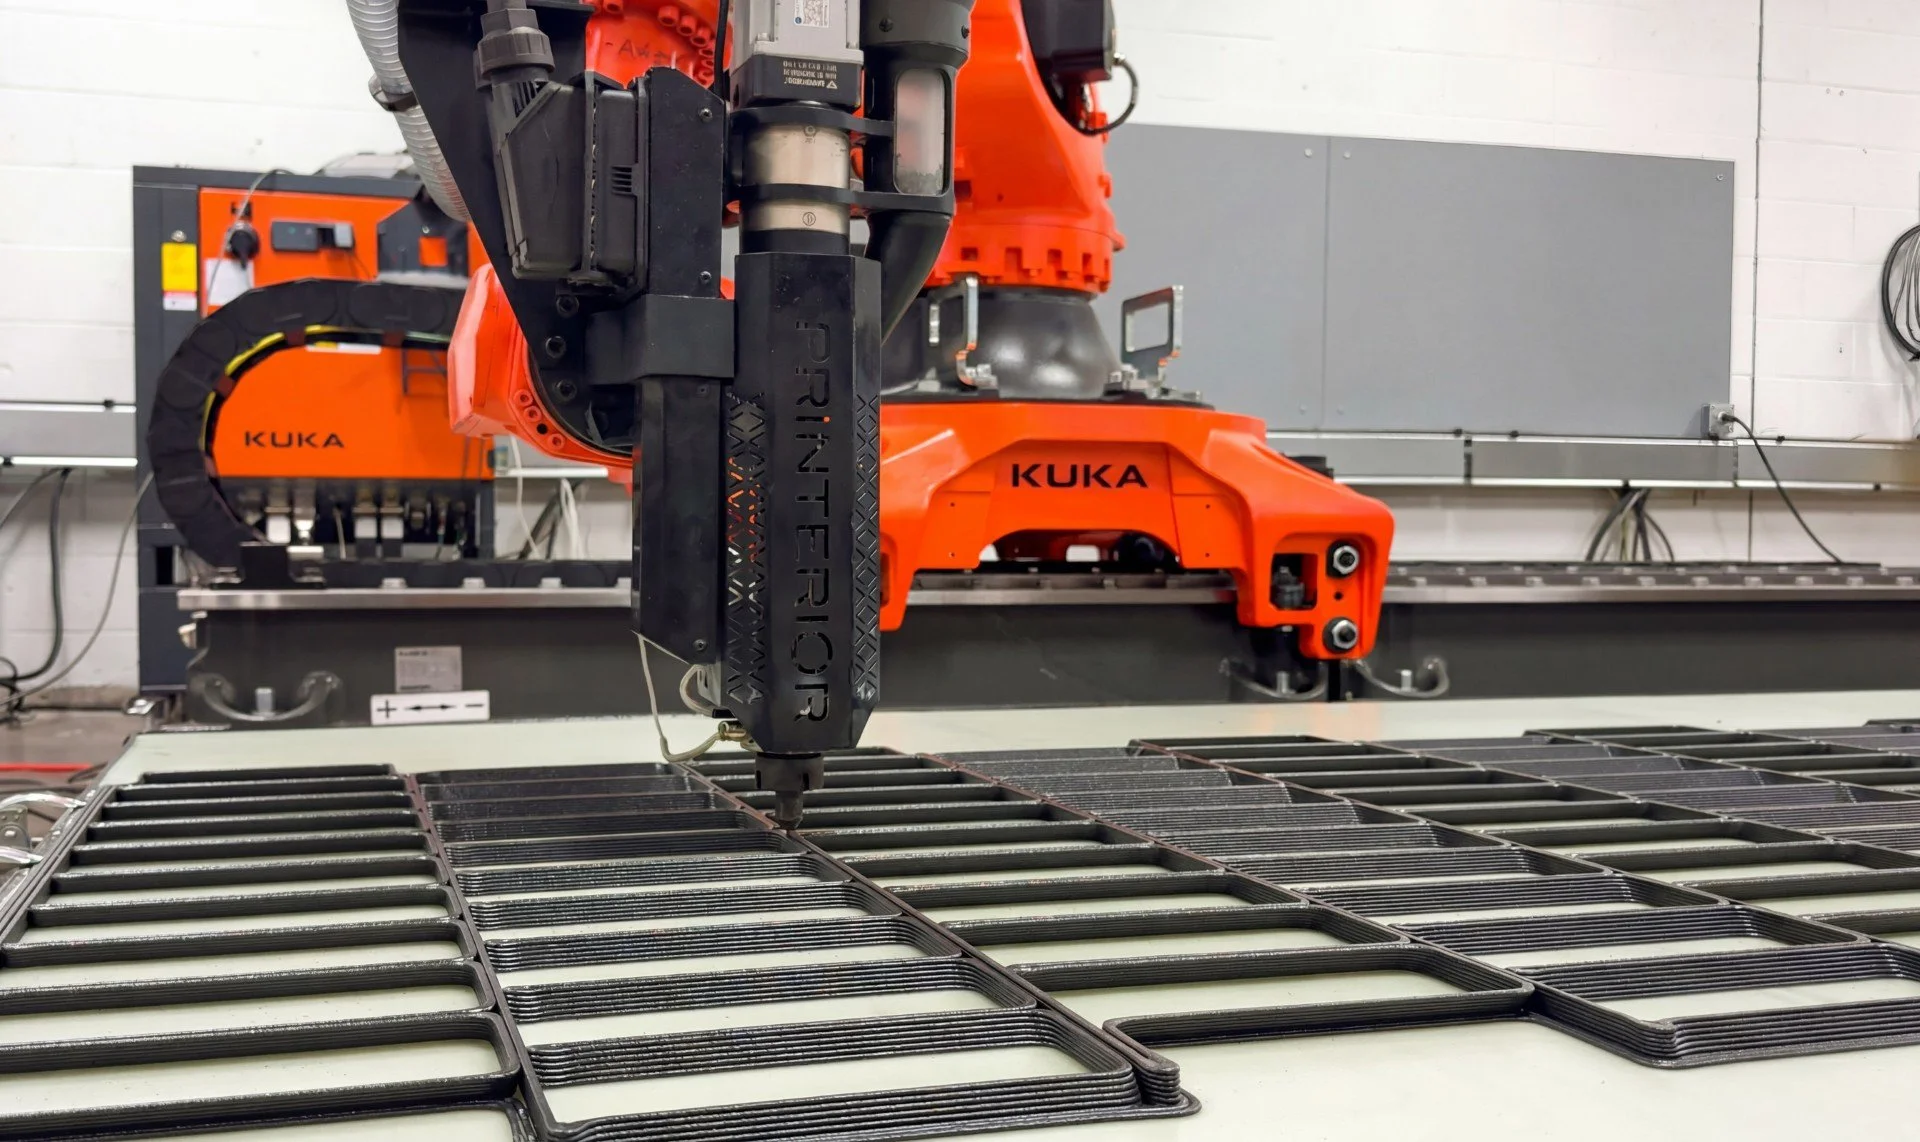
Large and small format in-house 3D printing partnerhip
Manufacturing, machinery, and factory flow consulting
Engineering support
Shop drawings
Voice of customer research
Supplier Identification
Material Sourcing
Cost analysis
Production Planning
Intellectual property strategy
Sales & Distribution support
Awards
2026 - CMcD Studio - BUILD Architecture Awards Best Architectural Product Designer - Midwest USA
2026 - WX Walls - A+Product Awards Finalist in the Glass & Glazing
2025 - Onmed - Time Best Inventions
2023 - Healthcare Design Nightingale Innovation Award - Skyline Mossa
2020 - Good Design Award - Holoform Realm
2020 - Reddot Design Award - Holoform Realm
2020 - Architects Newspaper Honorable Mention - Holoform Realm
2013 - A’ Design Award Gold - Una Occasional Table
Patents
Cladding including integrated light source - US11713875B2
Pathogen examination unit Pathogen examination unit - US20210307988A1
Siding Including Integrated Light Source - US20210222865A1
Plenum support for demountable wall system - US20210180320A1
Braking system for sliding doors - US20220307308A1
Holding wedge - WO2021097296A1
System for visualization of a building material - US10672150B1
Systems, methods, and apparatuses for insulating adjacent to a top of an attic - US10550568B2
Demountable wall system and method - US20190234078A1
Demountable wall system with removable cover - US11028579B2
Insulation hanger - USD837038S1
System, method and apparatus for substantially airtight area separation wall - US US 20170191258 A
System, method and apparatus for thermal bridge-free insulation assembly - US US 20170183875 A1
Clients







Chat?
Or if you prefer - studio@conormcdonaldcreative.com